One or more photo(s) has been virtually staged. **WOWZAA - ANOTHER HUGE PRICE DECREASE** ....Welcome to your ideal home in the heart of Plant City, where convenience meets comfort, and freedom reigns. Nestled in a quiet cul-de-sac in the Sugar Creek Community, this property offers a combination of desirable features (3 bedrooms with a separate den/office space; 2 full bathrooms; 2-car garage) including No HOA and CDD fees, a New Roof (2021), New hot water heater (2023), and a fully fenced yard for ultimate privacy. As you approach, the charming curb appeal sets the stage for what awaits inside. Step through the front door into a thoughtfully designed living space, as you’re drawn toward the natural light - emanating from the kitchen skylight. The kitchen is equipped with lots of storage, a breakfast bar and pantry. The master suite, located on the main floor, offers a peaceful retreat with an attached bathroom, while additional bedrooms provide flexibility for a growing family, guests, or a home office, ensuring that this residence adapts to your unique lifestyle. The crown jewel of this home is the generously sized bonus room on the second floor, providing endless possibilities for a home theater, playroom, or creative studio. Step outside to discover a fully fenced yard, creating a secure haven for outdoor activities, pets, gardening, or simply unwinding in the fresh air. Whether you're enjoying a quiet morning coffee in the screen-enclosed lanai or entertaining guests in the spacious backyard, this property invites you to make the most of your outdoor space. Situated in Plant City, you'll find yourself in close proximity to a variety of restaurants and, for the adventurous, the enchanting world of nearby theme parks and fabulous Gulf Beaches. The central location ensures easy access to everyday conveniences and entertainment - there will never be a shortage of things to do, places to go and everything to see!
Sold for $330,000
$330,000
3812 CREEK WAY COURT, PLANT CITY, FL 33563
3beds
2,220sqft
Single Family Residence
Built in 1992
7,194 Square Feet Lot
$343,400 Zestimate®
$149/sqft
$2,322 Estimated rent
Home value
$343,400
$326,000 - $361,000
$2,322/mo
Zestimate® history
Owner options
List your home for rent
$2,322/mo
Rent Zestimate®
Find your next renter with Zillow Rental Manager. Plus, with online applications, you can quickly screen prospective tenants – for free.
$2,322/mo
Rent Zestimate®
Refinance and save
$2,285/mo
Est. payment
Refinancing to a lower rate could help reduce your monthly payments and save thousands over the life of the loan.
$2,285/mo
Est. payment
Explore your selling options
Work with a Zillow partner agent
Leverage their expertise and Zillow's premium Showcase listings to get your home seen by more buyers.
Get startedList with your own agent
Get your home in front of millions of buyers by listing it on Zillow.
Learn how to do itSell it yourself
Take full control of how buyers see your home on Zillow by listing For Sale by Owner (FSBO).
List your homeWhat's special
Fully fenced yardHome theaterSpacious backyardLiving spaceNatural lightAttached bathroomNew hot water heater
Zillow last checked:
Listing updated:
Listed by:
Michele Urbanowski 732-757-5816,
CENTURY 21 LINK REALTY, INC. 813-684-0036
Bought with:
Brandon Johnson, 3219975
FLORIDA REALTY
Source: Stellar MLS,MLS#: T3492461 Originating MLS: Tampa
Originating MLS: Tampa
Facts & features
Interior
Bedrooms & bathrooms
- Bedrooms: 3
- Bathrooms: 2
- Full bathrooms: 2
Rooms
- Room types: Bonus Room, Den/Library/Office, Florida Room
Primary bedroom
- Features: Ceiling Fan(s), Walk-In Closet(s)
- Level: First
- Dimensions: 16x12
Bedroom 2
- Features: Ceiling Fan(s), Built-in Closet
- Level: First
- Dimensions: 12x11
Bedroom 3
- Features: Ceiling Fan(s), Built-in Closet
- Level: First
- Dimensions: 10x10
Primary bathroom
- Features: En Suite Bathroom, Shower No Tub
- Level: First
- Dimensions: 9x8
Bathroom 2
- Features: Shower No Tub
- Level: First
- Dimensions: 9x5
Bonus room
- Features: Ceiling Fan(s), No Closet
- Level: Second
- Dimensions: 25x8
Dinette
- Level: First
- Dimensions: 12x11
Kitchen
- Features: Pantry, Tile Counters
- Level: First
- Dimensions: 14x12
Living room
- Features: Ceiling Fan(s)
- Level: First
- Dimensions: 18x16
Office
- Features: Ceiling Fan(s)
- Level: First
- Dimensions: 10x10
Heating
- Central, Electric
Cooling
- Central Air
Appliances
- Included: Dryer, Electric Water Heater, Range, Refrigerator, Washer
- Laundry: In Garage
Features
- Ceiling Fan(s), Living Room/Dining Room Combo, Open Floorplan, Primary Bedroom Main Floor, Thermostat
- Flooring: Ceramic Tile, Laminate
- Windows: Blinds
- Has fireplace: No
Interior area
- Total structure area: 3,302
- Total interior livable area: 2,220 sqft
Property
Parking
- Total spaces: 2
- Parking features: Driveway, Garage Door Opener
- Attached garage spaces: 2
- Has uncovered spaces: Yes
Features
- Levels: Two
- Stories: 2
- Patio & porch: Enclosed, Patio, Rear Porch, Screened
- Exterior features: Lighting, Private Mailbox, Sidewalk
- Fencing: Wood
- Has view: Yes
- View description: Trees/Woods
Lot
- Size: 7,194 Square Feet
- Dimensions: 109 x 66
- Features: Cleared, Cul-De-Sac, Level, Sidewalk
- Residential vegetation: Fruit Trees, Trees/Landscaped
Details
- Parcel number: P25282156E00000000039.0
- Zoning: R-1A
- Special conditions: None
Construction
Type & style
- Home type: SingleFamily
- Architectural style: Contemporary
- Property subtype: Single Family Residence
Materials
- Block, Stucco
- Foundation: Slab
- Roof: Shingle
Condition
- New construction: No
- Year built: 1992
Utilities & green energy
- Sewer: Public Sewer
- Water: Public
- Utilities for property: Cable Available, Electricity Connected, Public, Street Lights, Water Connected
Community & HOA
Community
- Security: Security Lights, Smoke Detector(s)
- Pet fee: $0 monthly
- Subdivision: SUGAR CREEK PH I
HOA
- Has HOA: No
Location
- Region: Plant City
Financial & listing details
- Price per square foot: $149/sqft
- Tax assessed value: $279,571
- Annual tax amount: $3,148
- Date on market: 12/29/2023
- Cumulative days on market: 30 days
- Listing terms: Cash,Conventional,FHA,VA Loan
- Ownership: Fee Simple
- Total actual rent: 0
- Electric utility on property: Yes
- Road surface type: Paved, Asphalt
Price history
| Date | Event | Price |
|---|---|---|
| 10/30/2024 | Listing removed | $275,000-16.7%$124/sqft |
Source:  Stellar MLS #T3323559 Report a problem Stellar MLS #T3323559 Report a problem | ||
| 3/1/2024 | Sold | $330,000+3.1%$149/sqft |
Source: Stellar MLS #T3492461 Report a problem | ||
| 1/29/2024 | Pending sale | $320,000$144/sqft |
Source: Stellar MLS #T3492461 Report a problem | ||
| 1/26/2024 | Price change | $320,000-8.6%$144/sqft |
Source: Stellar MLS #T3492461 Report a problem | ||
| 1/18/2024 | Price change | $350,000-5.4%$158/sqft |
Source: Stellar MLS #T3492461 Report a problem | ||
| 1/8/2024 | Price change | $370,000-6.3%$167/sqft |
Source: Stellar MLS #T3492461 Report a problem | ||
| 12/29/2023 | Listed for sale | $395,000+38.6%$178/sqft |
Source: Stellar MLS #T3492461 Report a problem | ||
| 10/30/2023 | Listing removed | -- |
Source: Stellar MLS #T3323559 Report a problem | ||
| 11/8/2021 | Sold | $285,000+3.6%$128/sqft |
Source: Public Record Report a problem | ||
| 9/23/2021 | Pending sale | $275,000$124/sqft |
Source: Stellar MLS #T3323559 Report a problem | ||
| 9/2/2021 | Listing removed | -- |
Source: Stellar MLS #T3323559 Report a problem | ||
| 9/2/2021 | Pending sale | $275,000$124/sqft |
Source: Stellar MLS #T3323559 Report a problem | ||
| 8/31/2021 | Listed for sale | $275,000$124/sqft |
Source: Stellar MLS #T3323559 Report a problem | ||
| 8/28/2021 | Pending sale | $275,000$124/sqft |
Source: Stellar MLS #T3323559 Report a problem | ||
| 8/25/2021 | Price change | $275,000-9.8%$124/sqft |
Source: Stellar MLS #T3323559 Report a problem | ||
| 8/13/2021 | Listed for sale | $305,000+144%$137/sqft |
Source: Stellar MLS #T3323559 Report a problem | ||
| 4/29/2017 | Sold | $125,000$56/sqft |
Source: Public Record Report a problem | ||
| 2/27/2017 | Listed for sale | $125,000$56/sqft |
Source: BLUE SUN REALTY #T2825820 Report a problem | ||
| 2/27/2017 | Pending sale | $125,000$56/sqft |
Source: BLUE SUN REALTY #T2825820 Report a problem | ||
| 1/15/2017 | Listed for sale | $125,000$56/sqft |
Source: BLUE SUN REALTY #T2825820 Report a problem | ||
| 1/15/2017 | Pending sale | $125,000$56/sqft |
Source: BLUE SUN REALTY #T2825820 Report a problem | ||
| 7/23/2016 | Price change | $125,000-7.4%$56/sqft |
Source: BLUE SUN REALTY #T2825820 Report a problem | ||
| 7/1/2016 | Listed for sale | $135,000+33.7%$61/sqft |
Source: BLUE SUN REALTY #T2825820 Report a problem | ||
| 1/17/2013 | Listing removed | $1,150$1/sqft |
Source: Keller Williams Realty of Brandon #T2549612 Report a problem | ||
| 1/10/2013 | Sold | $101,000-12.2%$45/sqft |
Source: Public Record Report a problem | ||
| 1/5/2013 | Listed for rent | $1,150$1/sqft |
Source: Keller Williams Realty of Brandon #T2549612 Report a problem | ||
| 12/13/2012 | Listed for sale | $115,000+12.7%$52/sqft |
Source: Keller Williams Realty of Brandon #T2540465 Report a problem | ||
| 12/31/2001 | Sold | $102,000$46/sqft |
Source: Public Record Report a problem | ||
Public tax history
| Year | Property taxes | Tax assessment |
|---|---|---|
| 2025 | $4,349 +29% | $279,571 -1.2% |
| 2024 | $3,371 +2.8% | $282,905 +24% |
| 2023 | $3,279 +3% | $228,181 +3% |
| 2022 | $3,184 +69.1% | $221,535 +51.6% |
| 2021 | $1,883 +1.1% | $146,129 +1.4% |
| 2020 | $1,862 +2.1% | $144,111 +2.3% |
| 2019 | $1,823 | $140,871 +1.9% |
| 2018 | $1,823 +19.8% | $138,244 +6.4% |
| 2017 | $1,523 -32.8% | $129,954 +25.9% |
| 2016 | $2,266 +14.5% | $103,231 +10% |
| 2015 | $1,979 +8.9% | $93,846 +10.4% |
| 2014 | $1,817 +13.4% | $84,973 +178% |
| 2013 | $1,602 +970.7% | $30,566 -6.5% |
| 2012 | $150 -4.1% | $32,686 -0.9% |
| 2011 | $156 -86.3% | $32,994 -66.6% |
| 2010 | $1,136 -35.4% | $98,741 -24.1% |
| 2009 | $1,757 -9.2% | $130,134 -11.5% |
| 2008 | $1,936 -8.2% | $147,110 +7.3% |
| 2007 | $2,108 +37.1% | $137,142 +37.3% |
| 2006 | $1,538 +1.2% | $99,881 +3% |
| 2005 | $1,520 | $96,972 +3% |
| 2004 | -- | $94,148 +6.4% |
| 2003 | -- | $88,482 -7% |
| 2002 | -- | $95,114 +23.3% |
| 2001 | -- | $77,113 -2.7% |
| 2000 | $1,123 | $79,290 |
Find assessor info on the county website
Neighborhood: 33563
Nearby homes
- $60,0943 bd2 ba1.1k sqft3810 Creek Way Ct, Plant City, FL 33563Off Market
- $330,2003 bd2 ba1.6k sqft3813 Sugar Creek Ct, Plant City, FL 33563Off Market
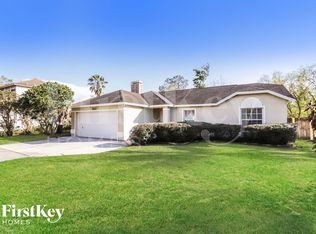
- $344,5004 bd2 ba1.5k sqft3813 Creek Way Ct, Plant City, FL 33563Off Market

- $308,0003 bd2 ba1.2k sqft3811 Sugar Creek Ct, Plant City, FL 33563Off Market
- $283,1003 bd2 ba1.2k sqft3807 Creek Way Ct, Plant City, FL 33563Off Market
- $339,4003 bd2 ba1.4k sqft3808 Creek Way Ct, Plant City, FL 33563Off Market
- $267,8003 bd2 ba1.4k sqft3809 Sugar Creek Ct, Plant City, FL 33563Off Market
- $336,8003 bd2 ba1.5k sqft3815 Creek Way Ct, Plant City, FL 33563Off Market
Nearby schools
GreatSchools rating
- 5/10Bryan Elementary SchoolGrades: PK-5Distance: 1.3 mi
- 3/10Tomlin Middle SchoolGrades: 6-8Distance: 1 mi
- 6/10Strawberry Crest High SchoolGrades: 9-12Distance: 4.4 mi
Schools provided by the listing agent
- Elementary: Bryan Plant City-HB
- Middle: Tomlin-HB
- High: Strawberry Crest High School
Source: Stellar MLS. This data may not be complete. We recommend contacting the local school district to confirm school assignments for this home.
Get a cash offer in 3 minutes
Find out how much your home could sell for in as little as 3 minutes with a no-obligation cash offer.
Estimated market value
$343,400
Get a cash offer in 3 minutes
Find out how much your home could sell for in as little as 3 minutes with a no-obligation cash offer.
Estimated market value
$343,400
- Florida
- Hillsborough County
- Plant City
- 33563
- 3812 CREEK WAY COURT
Nearby cities
Nearby zip codes
Other Plant City Topics
