Skip main navigation
Closed
  • $330,000

    3812 Dandridge Way, Duluth, GA 30096

    3beds
    1,696sqft
    Townhouse, Residential
    Built in 2003
    1,742.4 Square Feet Lot
    $321,300 Zestimate®
    $195/sqft
    $2,190 Estimated rent

    Home value

    $321,300

    $296,000 - $350,000

    $2,190/mo

    Zestimate® history
    Loading
    Loading...

    Owner options

    List your home for rent

    $2,190/mo

    Rent Zestimate®

    Find your next renter with Zillow Rental Manager. Plus, with online applications, you can quickly screen prospective tenants – for free.

    Learn more

    $2,190/mo

    Rent Zestimate®

    Refinance and save

    $2,270/mo

    Est. payment

    Refinancing to a lower rate could help reduce your monthly payments and save thousands over the life of the loan.

    See today's rates

    $2,270/mo

    Est. payment

    Explore your selling options

    Work with a Zillow partner agent

    Leverage their expertise and Zillow's premium Showcase listings to get your home seen by more buyers.

    Get started

    List with your own agent

    Get your home in front of millions of buyers by listing it on Zillow.

    Learn how to do it

    Sell it yourself

    Take full control of how buyers see your home on Zillow by listing For Sale by Owner (FSBO).

    List your home

    What's special

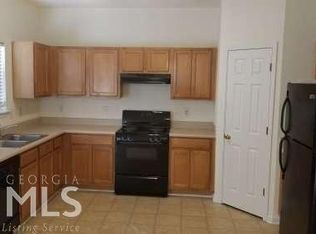
    Gorgeous End unit fee simple townhouse in perfect location , offering 3 bedrooms and 2.5 bathrooms with no rental restrictions. Great opportunities for both homebuyers and investors. Situated in a prime Duluth neighborhood, this townhouse offers convenient access to shopping centers, schools and parks. Water heater has been replaced. Please note washer, dryer, refrigerator and TV remains with the best offer. This won't last long.

    Zillow last checked:

    Listing updated:

    Listing Provided by:

    Sang Seol,

    National Representative Realty, LLC davidsangseol@gmail.com

    Bought with:

    Meesha Rawal, 363694

    HomeSmart

    Source: FMLS GA,MLS#: 7453339MLS Logo

    Facts & features

    Interior

    Bedrooms & bathrooms
    • Bedrooms: 3
    • Bathrooms: 3
    • Full bathrooms: 2
    • 1/2 bathrooms: 1
    Primary bedroom
    • Features: Other
    • Level: Other
    Bedroom
    • Features: Other
    Primary bathroom
    • Features: Tub/Shower Combo, Other
    Dining room
    • Features: Other
    Kitchen
    • Features: Breakfast Room, Pantry, View to Family Room
    Heating
    • Natural Gas
    Cooling
    • Central Air
    Appliances
    • Included: Dishwasher, Disposal, Dryer, Gas Cooktop, Gas Water Heater, Range Hood, Refrigerator, Washer
    • Laundry: Laundry Room
    Features
    • Entrance Foyer, Walk-In Closet(s), Other
    • Flooring: Carpet, Wood
    • Windows: Insulated Windows
    • Basement: None
    • Number of fireplaces: 1
    • Fireplace features: Family Room
    • Common walls with other units/homes: End Unit
    Interior area
    • Total structure area: 1,696
    • Total interior livable area: 1,696 sqft

    Property

    Parking
    • Total spaces: 2
    • Parking features: Driveway, Garage, Garage Door Opener, Level Driveway
    • Garage spaces: 1
    • Has uncovered spaces: Yes
    Accessibility
    • Accessibility features: Accessible Doors, Grip-Accessible Features, Accessible Kitchen, Accessible Kitchen Appliances
    Features
    • Levels: Two
    • Stories: 2
    • Patio & porch: Patio
    • Exterior features: Other, No Dock
    • Pool features: None
    • Spa features: None
    • Fencing: Back Yard,Fenced
    • Has view: Yes
    • View description: Other
    • Waterfront features: None
    • Body of water: None
    Lot
    • Size: 1,742 sqft
    • Features: Back Yard, Level
    Details
    • Additional structures: None
    • Parcel number: R6231 279
    • Other equipment: None
    • Horse amenities: None

    Construction

    Type & style
    • Home type: Townhouse
    • Architectural style: Townhouse
    • Property subtype: Townhouse, Residential
    • Attached to another structure: Yes
    Materials
    • Brick Front, Other
    • Foundation: Slab
    • Roof: Shingle
    Condition
    • Resale
    • New construction: No
    • Year built: 2003

    Utilities & green energy

    • Electric: 110 Volts
    • Sewer: Public Sewer
    • Water: Public
    • Utilities for property: Cable Available, Electricity Available, Natural Gas Available, Phone Available, Sewer Available, Water Available
    Green energy
    • Energy efficient items: Insulation, Windows
    • Energy generation: None

    Community & neighborhood

    Security
    • Security features: Carbon Monoxide Detector(s), Smoke Detector(s)
    Community
    • Community features: Homeowners Assoc, Near Public Transport, Near Schools, Near Shopping, Pool
    Location
    • Region: Duluth
    • Subdivision: Grovemont

    HOA & financial

    HOA
    • Has HOA: Yes
    • HOA fee: $231 monthly
    • Services included: Maintenance Grounds, Swim, Trash
    • Association phone: 770-466-6331

    Other

    Other facts
    • Ownership: Fee Simple
    • Road surface type: Asphalt

    Price history

    DateEventPrice
    5/30/2025Listing removed$2,250$1/sqft
    Source: Zillow Rentals Report a problem
    5/9/2025Listed for rent$2,250$1/sqft
    Source: Zillow Rentals Report a problem
    5/9/2025Listing removed$2,250$1/sqft
    Source: HomeSmart Report a problem
    3/8/2025Price change$2,250-6.3%$1/sqft
    Source: HomeSmart Report a problem
    3/6/2025Listed for rent$2,400-4%$1/sqft
    Source: HomeSmart Report a problem
    3/2/2025Listing removed$2,500$1/sqft
    Source: HomeSmart Report a problem
    1/30/2025Listed for rent$2,500$1/sqft
    Source: HomeSmart Report a problem
    1/27/2025Sold$330,000-1.2%$195/sqft
    Source: FMLS GA #7453339 Report a problem
    12/17/2024Price change$334,000-1.5%$197/sqft
    Source: FMLS GA #7453339 Report a problem
    9/12/2024Listed for sale$339,000$200/sqft
    Source: FMLS GA #7453339 Report a problem

    Public tax history

    Tax history is unavailable.

    Neighborhood: 30096

    Nearby schools

    GreatSchools rating
    Schools provided by the listing agent
    • Elementary: Chesney
    • Middle: Duluth
    • High: Duluth

    Source: FMLS GA. This data may not be complete. We recommend contacting the local school district to confirm school assignments for this home.

    Get a cash offer in 3 minutes
    Find out how much your home could sell for in as little as 3 minutes with a no-obligation cash offer.
    Estimated market value
    $321,300
    Get a cash offer in 3 minutes
    Find out how much your home could sell for in as little as 3 minutes with a no-obligation cash offer.
    Estimated market value
    $321,300