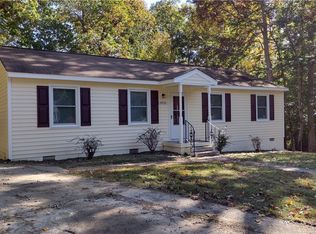
Introducing this beautifully renovated 3-bedroom, 1 1/2 bath home that seamlessly blends modern elegance with timeless charm. As you enter, you will be greeted by the warm ambiance of the living room with lots of natural light and stunning accent wall. The open floor plan seamlessly flows to the gourmet kitchen, featuring top-of-the-line stainless steel appliances, quartz counters, and stylish new cabinetry. The dining area, with modern chandelier, leads through french doors out to the new deck where great family barbecues can be held. Enjoy outdoor living while watching the kids play in the spacious backyard. The three well-appointed bedrooms offer a retreat-like atmosphere. The master bedroom is complemented by a private half-bath, adding a touch of luxury to your daily routine. The full bathroom has been exquisitely renovated, showcasing modern fixtures, a deep, soaking tub, and beautiful glass tile walls. The attention to detail extends to every corner of this home, creating a harmonious blend of functionality and aesthetics. Renovations to this charmer include new siding, windows, roof, luxury vinyl plank flooring, lights, switches, outlets, bathrooms, and kitchen and magnificent crown molding throughout. Don't miss the opportunity to make this meticulously renovated home your own and experience the epitome of modern living. Centrally located, this maintenance-free home provides easy access to major highways, local amenities, schools, and transportation, making it an ideal choice for those seeking both convenience and style. Make an appointment today to see this one while it's still available.
Sold for $257,000
$257,000
3812 Devon Ct, North Prince George, VA 23860
3beds
1,104sqft
Single Family Residence
Built in 1979
0.47 Acres Lot
$278,800 Zestimate®
$233/sqft
$1,862 Estimated rent
Home value
$278,800
$265,000 - $293,000
$1,862/mo
Zestimate® history
Owner options
List your home for rent
$1,862/mo
Rent Zestimate®
Find your next renter with Zillow Rental Manager. Plus, with online applications, you can quickly screen prospective tenants – for free.
$1,862/mo
Rent Zestimate®
Refinance and save
$1,567/mo
Est. payment
Refinancing to a lower rate could help reduce your monthly payments and save thousands over the life of the loan.
$1,567/mo
Est. payment
Explore your selling options
Work with a Zillow partner agent
Leverage their expertise and Zillow's premium Showcase listings to get your home seen by more buyers.
Get startedList with your own agent
Get your home in front of millions of buyers by listing it on Zillow.
Learn how to do itSell it yourself
Take full control of how buyers see your home on Zillow by listing For Sale by Owner (FSBO).
List your homeWhat's special
Private half - bathMaintenance - free homeModern eleganceQuartz countersOpen floor planTimeless charmSpacious backyard
Zillow last checked:
Listing updated:
Listed by:
Barbara Thomas 804-436-2856,
Movement Realty Professionals
Bought with:
Dennis Ross, 0225265339
EXP Realty LLC
Source: CVRMLS,MLS#: 2401361 Originating MLS: Central Virginia Regional MLS
Originating MLS: Central Virginia Regional MLSFacts & features
Interior
Bedrooms & bathrooms
- Bedrooms: 3
- Bathrooms: 2
- Full bathrooms: 1
- 1/2 bathrooms: 1
Primary bedroom
- Description: Has half bath.
- Level: First
- Dimensions: 0 x 0
Bedroom 2
- Description: Nice and bright.
- Level: First
- Dimensions: 0 x 0
Bedroom 3
- Description: Lots of natural light
- Level: First
- Dimensions: 0 x 0
Dining room
- Level: First
- Dimensions: 0 x 0
Other
- Description: Tub & Shower
- Level: First
Half bath
- Level: First
Kitchen
- Description: Everything is new! Quartz counters.
- Level: First
- Dimensions: 0 x 0
Living room
- Description: Awesome accent wall!
- Level: First
- Dimensions: 0 x 0
Heating
- Electric, Heat Pump
Cooling
- Heat Pump
Appliances
- Included: Dishwasher, Exhaust Fan, Electric Cooking, Electric Water Heater, Disposal, Ice Maker, Microwave, Refrigerator, Smooth Cooktop, Self Cleaning Oven, Stove
- Laundry: Washer Hookup, Dryer Hookup
Features
- Ceiling Fan(s), Dining Area, French Door(s)/Atrium Door(s), Granite Counters, Main Level Primary, Pantry, Recessed Lighting
- Flooring: Vinyl
- Doors: French Doors, Insulated Doors
- Windows: Thermal Windows
- Basement: Crawl Space
- Attic: Pull Down Stairs
- Has fireplace: No
Interior area
- Total interior livable area: 1,104 sqft
- Finished area above ground: 1,104
Property
Parking
- Parking features: Driveway, Off Street, Unpaved
- Has uncovered spaces: Yes
Features
- Levels: One
- Stories: 1
- Patio & porch: Stoop, Deck
- Exterior features: Deck, Lighting, Unpaved Driveway
- Pool features: None
- Fencing: Fenced,Partial
Lot
- Size: 0.47 Acres
- Features: Cul-De-Sac
Details
- Parcel number: 12A090F0080
- Zoning description: R-2
Construction
Type & style
- Home type: SingleFamily
- Architectural style: Ranch
- Property subtype: Single Family Residence
Materials
- Drywall, Frame, Vinyl Siding
Condition
- Resale
- New construction: No
- Year built: 1979
Utilities & green energy
- Sewer: Public Sewer
- Water: Public
Community & HOA
Community
- Subdivision: Stratford Woods
Location
- Region: North Prince George
Financial & listing details
- Price per square foot: $233/sqft
- Tax assessed value: $135,400
- Annual tax amount: $1,110
- Date on market: 1/16/2026
- Exclusions: Staging items
- Ownership: Partnership
- Ownership type: Partnership
Price history
| Date | Event | Price |
|---|---|---|
| 2/29/2024 | Sold | $257,000+3.3%$233/sqft |
Source:  CVRMLS #2401361 Report a problem CVRMLS #2401361 Report a problem | ||
| 1/29/2024 | Pending sale | $248,900$225/sqft |
Source: CVRMLS #2401361 Report a problem | ||
| 1/28/2024 | Listing removed | -- |
Source: CVRMLS #2401361 Report a problem | ||
| 1/26/2024 | Listed for sale | $248,900$225/sqft |
Source: CVRMLS #2401361 Report a problem | ||
| 1/19/2024 | Pending sale | $248,900$225/sqft |
Source: CVRMLS #2401361 Report a problem | ||
| 1/18/2024 | Listed for sale | $248,900+283.5%$225/sqft |
Source: CVRMLS #2401361 Report a problem | ||
| 10/5/1998 | Sold | $64,900$59/sqft |
Source: Agent Provided Report a problem | ||
Public tax history
| Year | Property taxes | Tax assessment |
|---|---|---|
| 2025 | $1,255 | $153,000 |
| 2024 | $1,255 | $153,000 |
| 2023 | $1,255 +27.3% | $153,000 +33.5% |
| 2022 | $986 | $114,600 |
| 2021 | $986 | $114,600 |
| 2020 | $986 +23.5% | $114,600 +23.5% |
| 2019 | $798 +6.8% | $92,800 +6.8% |
| 2018 | $747 | $86,900 +3.5% |
| 2017 | -- | $84,000 -0.7% |
| 2016 | $764 | $84,600 |
| 2014 | $764 | $84,600 +0.2% |
| 2013 | -- | $84,400 |
| 2012 | -- | $84,400 -11.6% |
| 2011 | -- | $95,500 -14.6% |
| 2010 | -- | $111,800 |
| 2009 | -- | -- |
| 2007 | -- | -- |
| 2005 | $721 | -- |
| 2004 | -- | -- |
| 2003 | $592 -7.2% | -- |
| 2002 | $638 | -- |
| 2001 | $638 +9.3% | -- |
| 2000 | $584 | $64,900 |
Find assessor info on the county website
Neighborhood: 23860
Nearby homes
- $203,5003 bd1 ba1.1k sqft3816 Devon Ct, North Prince George, VA 23860Off Market
- $236,0003 bd2 ba1.1k sqft3808 Devon Ct, North Prince George, VA 23860Sold

- $205,6003 bd1 ba864 sqft3919 Pruett Dr, North Prince George, VA 23860Off Market
- $230,0003 bd2 ba1.1k sqft3820 Devon Ct, North Prince George, VA 23860Sold
- $251,8004 bd2 ba864 sqft3918 Pruett Dr, North Prince George, VA 23860Off Market
- $211,1003 bd1 ba1.1k sqft3804 Devon Ct, North Prince George, VA 23860Off Market
- $230,1003 bd1 ba864 sqft2007 Butor Rd, North Prince George, VA 23860Off Market
- $215,3003 bd1 ba1.1k sqft3701 Butor Rd, North Prince George, VA 23860Off Market
Nearby schools
GreatSchools rating
- 6/10L.L. Beazley Elementary SchoolGrades: PK-5Distance: 3.1 mi
- 6/10J.E.J. Moore Middle SchoolGrades: 6-8Distance: 7.8 mi
- 3/10Prince George High SchoolGrades: 9-12Distance: 4.8 mi
Schools provided by the listing agent
- Elementary: Beazley
- Middle: Beasley
- High: N B Clements
Source: CVRMLS. This data may not be complete. We recommend contacting the local school district to confirm school assignments for this home.
Get a cash offer in 3 minutes
Find out how much your home could sell for in as little as 3 minutes with a no-obligation cash offer.
Estimated market value
$278,800
Get a cash offer in 3 minutes
Find out how much your home could sell for in as little as 3 minutes with a no-obligation cash offer.
Estimated market value
$278,800
- Virginia
- Prince George County
- Hopewell
- 23860
- 3812 Devon Ct
Nearby cities
Nearby zip codes
Other Hopewell Topics
