Beautifully maintained home in popular NW Greensboro, nestled in an established neighborhood with mature trees and timeless curb appeal. Offering a flexible floor plan designed for today’s lifestyle, this home provides loads of space and versatility. The main level features a traditional dining room ideal for entertaining and a private home office with French doors, perfect for work from home. The spacious family room with gas log fireplace flows seamlessly into the large kitchen, complete with a center island and a bright breakfast area overlooking the backyard. A secondary bedroom with adjacent full bath offers excellent flexibility for guests. Upstairs, the HUGE primary suite serves as a true retreat, highlighted by a light filled sitting room and an updated spa bath. Additionally, there are three generously sized bedrooms each with ample closet space. A large bonus room offers endless possibilities as a media room, playroom, fitness space, or hobby area.
Sold for $528,500
$528,500
3812 Durness Way, Greensboro, NC 27455
5beds
3,625sqft
Stick/Site Built, Residential, Single Family Residence
Built in 2006
0.22 Acres Lot
$529,300 Zestimate®
$--/sqft
$3,392 Estimated rent
Home value
$529,300
$482,000 - $582,000
$3,392/mo
Zestimate® history
Owner options
List your home for rent
$3,392/mo
Rent Zestimate®
Find your next renter with Zillow Rental Manager. Plus, with online applications, you can quickly screen prospective tenants – for free.
$3,392/mo
Rent Zestimate®
Refinance and save
$3,704/mo
Est. payment
Refinancing to a lower rate could help reduce your monthly payments and save thousands over the life of the loan.
$3,704/mo
Est. payment
Explore your selling options
Work with a Zillow partner agent
Leverage their expertise and Zillow's premium Showcase listings to get your home seen by more buyers.
Get startedList with your own agent
Get your home in front of millions of buyers by listing it on Zillow.
Learn how to do itSell it yourself
Take full control of how buyers see your home on Zillow by listing For Sale by Owner (FSBO).
List your homeWhat's special
Timeless curb appealUpdated spa bathLight filled sitting room
Zillow last checked:
Listing updated:
Listed by:
DJ McGarrigan 336-392-5945,
Tyler Redhead & McAlister Real Estate, LLC
Bought with:
Sapna Hemnani, 328790
TRIAD REALTY XPERTS
Source: Triad MLS,MLS#: 1210969 Originating MLS: Greensboro
Originating MLS: GreensboroFacts & features
Interior
Bedrooms & bathrooms
- Bedrooms: 5
- Bathrooms: 4
- Full bathrooms: 4
- Main level bathrooms: 1
Primary bedroom
- Level: Second
- Dimensions: 19.42 x 14.58
Bedroom 2
- Level: Main
- Dimensions: 11.75 x 10.83
Bedroom 3
- Level: Second
- Dimensions: 15.08 x 10.25
Bedroom 4
- Level: Second
- Dimensions: 11.58 x 10
Bedroom 5
- Level: Second
- Dimensions: 12.17 x 11.67
Bonus room
- Level: Second
- Dimensions: 17.17 x 13.83
Breakfast
- Level: Main
- Dimensions: 15.5 x 8.5
Dining room
- Level: Main
- Dimensions: 15.08 x 11.58
Entry
- Level: Main
- Dimensions: 8.58 x 4.58
Game room
- Level: Main
- Dimensions: 21.33 x 16.83
Kitchen
- Level: Main
- Dimensions: 13.58 x 12.75
Laundry
- Level: Main
- Dimensions: 7.5 x 5.33
Office
- Level: Main
- Dimensions: 13.75 x 11.58
Other
- Level: Second
- Dimensions: 12.5 x 10.08
Heating
- Forced Air, Natural Gas
Cooling
- Central Air
Appliances
- Included: Gas Water Heater
- Laundry: Dryer Connection, Main Level, Washer Hookup
Features
- Built-in Features, Ceiling Fan(s), Dead Bolt(s), Soaking Tub, Kitchen Island, Separate Shower, Solid Surface Counter
- Flooring: Carpet, Engineered Hardwood, Tile
- Basement: Crawl Space
- Attic: Pull Down Stairs
- Number of fireplaces: 1
- Fireplace features: Gas Log, Great Room
Interior area
- Total structure area: 3,625
- Total interior livable area: 3,625 sqft
- Finished area above ground: 3,625
Property
Parking
- Total spaces: 2
- Parking features: Driveway, Garage, Paved, Garage Door Opener, Attached, Garage Faces Front
- Attached garage spaces: 2
- Has uncovered spaces: Yes
Features
- Levels: Two
- Stories: 2
- Patio & porch: Porch
- Pool features: None
- Fencing: Fenced
Lot
- Size: 0.22 Acres
- Dimensions: 66 x 111 x 96 x 141
Details
- Parcel number: 0086909
- Zoning: RS-12
- Special conditions: Owner Sale
Construction
Type & style
- Home type: SingleFamily
- Property subtype: Stick/Site Built, Residential, Single Family Residence
Materials
- Brick, Cement Siding, Vinyl Siding
Condition
- Year built: 2006
Utilities & green energy
- Sewer: Public Sewer
- Water: Public
Community & HOA
Community
- Security: Smoke Detector(s)
- Subdivision: Willoughby Park
HOA
- Has HOA: Yes
- HOA fee: $450 annually
Location
- Region: Greensboro
Financial & listing details
- Tax assessed value: $370,500
- Annual tax amount: $5,146
- Date on market: 3/6/2026
- Cumulative days on market: 26 days
- Listing agreement: Exclusive Right To Sell
- Listing terms: Cash,Conventional,VA Loan
Price history
| Date | Event | Price |
|---|---|---|
| 5/5/2026 | Sold | $528,500-2.1% |
Source:  Triad MLS #1210969 Report a problem Triad MLS #1210969 Report a problem | ||
| 3/31/2026 | Pending sale | $539,900 |
Source: Triad MLS #1210969 Report a problem | ||
| 3/6/2026 | Listed for sale | $539,900+90.1% |
Source: Triad MLS #1210969 Report a problem | ||
| 8/22/2012 | Sold | $284,000-1% |
Source: Triad MLS #643064 Report a problem | ||
| 7/9/2012 | Price change | $287,000-5.6%$79/sqft |
Source: RE/MAX REALTY CONSULTANTS #643064 Report a problem | ||
| 5/16/2012 | Price change | $304,000-17.8%$84/sqft |
Source: Homepath #643064 Report a problem | ||
| 5/13/2012 | Listed for sale | -- |
Source: Homepath #643064 Report a problem | ||
| 1/21/2011 | Listing removed | $369,900$102/sqft |
Source: NCI #563201 Report a problem | ||
| 11/18/2010 | Listed for sale | $369,900$102/sqft |
Source: NCI #563201 Report a problem | ||
| 9/29/2010 | Listing removed | $369,900$102/sqft |
Source: NCI #563201 Report a problem | ||
| 9/24/2010 | Price change | $369,900+12.4%$102/sqft |
Source: NCI #563201 Report a problem | ||
| 9/17/2010 | Price change | $329,000-5.7%$91/sqft |
Source: Yost & Little Realty #563201 Report a problem | ||
| 8/11/2010 | Price change | $349,000-5.7%$96/sqft |
Source: Yost & Little Realty #563201 Report a problem | ||
| 1/14/2010 | Listed for sale | $369,900+7.2%$102/sqft |
Source: NCI #563201 Report a problem | ||
| 3/12/2008 | Sold | $345,000+0.8% |
Source: Triad MLS #G448443 Report a problem | ||
| 7/11/2006 | Sold | $342,115 |
Source: Triad MLS #H386618 Report a problem | ||
Public tax history
| Year | Property taxes | Tax assessment |
|---|---|---|
| 2025 | $5,198 | $370,500 |
| 2024 | $5,198 | $370,500 |
| 2023 | $5,198 +2.9% | $370,500 |
| 2022 | $5,050 +14% | $370,500 +16.5% |
| 2021 | $4,428 +2.2% | $317,900 |
| 2018 | $4,333 -4% | $317,900 |
| 2017 | $4,515 | $317,900 -3% |
| 2016 | $4,515 | $327,800 |
| 2015 | $4,515 -5.4% | $327,800 -3.6% |
| 2014 | $4,771 | $340,200 |
| 2013 | -- | $340,200 |
| 2012 | -- | $340,200 +2.4% |
| 2011 | -- | $332,200 |
| 2010 | -- | $332,200 |
| 2009 | -- | $332,200 |
| 2008 | -- | $332,200 |
| 2007 | -- | $332,200 |
Find assessor info on the county website
Neighborhood: 27455
Nearby homes
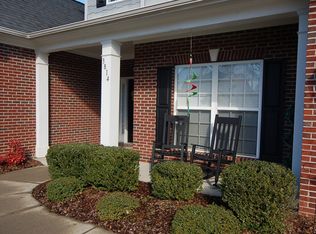
- $509,7005 bd3 ba2.8k sqft3814 Durness Way, Greensboro, NC 27455Off Market
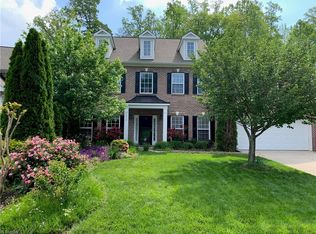
- $574,9006 bd5 ba4.5k sqft3810 Durness Way, Greensboro, NC 27455Off Market
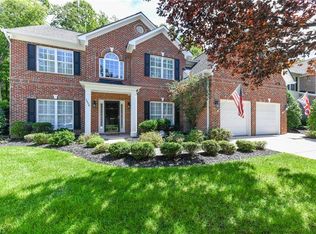
- $497,3004 bd4 ba3.2k sqft3808 Durness Way, Greensboro, NC 27455Off Market
- $624,9006 bd5 ba5.1k sqft3811 Durness Way, Greensboro, NC 27455Off Market
- $468,3004 bd2 ba2.8k sqft3816 Durness Way, Greensboro, NC 27455Off Market
- $571,0005 bd3 ba3.1k sqft3809 Durness Way, Greensboro, NC 27455Off Market
- $221,2003 bd1 ba450 sqft3925 Merton Rd, Greensboro, NC 27455Off Market
- $512,8005 bd3 ba2.8k sqft3813 Durness Way, Greensboro, NC 27455Off Market
Nearby schools
GreatSchools rating
- 8/10Jesse Wharton Elementary SchoolGrades: K-5Distance: 2.8 mi
- 5/10Mendenhall Middle SchoolGrades: 6-8Distance: 1.4 mi
- 5/10Page High SchoolGrades: 9-12Distance: 1.9 mi
Schools provided by the listing agent
- Elementary: Jesse Wharton
- Middle: Mendenhall
- High: Page
Source: Triad MLS. This data may not be complete. We recommend contacting the local school district to confirm school assignments for this home.
Get a cash offer in 3 minutes
Find out how much your home could sell for in as little as 3 minutes with a no-obligation cash offer.
Estimated market value
$529,300
Get a cash offer in 3 minutes
Find out how much your home could sell for in as little as 3 minutes with a no-obligation cash offer.
Estimated market value
$529,300
- North Carolina
- Guilford County
- Greensboro
- 27455
- 3812 Durness Way
Nearby cities
Nearby neighborhoods
Nearby zip codes
Other Greensboro Topics
