Skip main navigation
Closed
  • $165,000

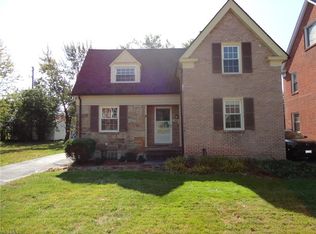
    3812 E Antisdale Rd, South Euclid, OH 44118

    3beds
    1,536sqft
    Single Family Residence
    Built in 1938
    4,726.26 Square Feet Lot
    $165,100 Zestimate®
    $107/sqft
    $1,754 Estimated rent

    Home value

    $165,100

    $157,000 - $175,000

    $1,754/mo

    Zestimate® history
    Loading
    Loading...

    Owner options

    List your home for rent

    $1,754/mo

    Rent Zestimate®

    Find your next renter with Zillow Rental Manager. Plus, with online applications, you can quickly screen prospective tenants – for free.

    Learn more

    $1,754/mo

    Rent Zestimate®

    Refinance and save

    $1,225/mo

    Est. payment

    Refinancing to a lower rate could help reduce your monthly payments and save thousands over the life of the loan.

    See today's rates

    $1,225/mo

    Est. payment

    Explore your selling options

    Work with a Zillow partner agent

    Leverage their expertise and Zillow's premium Showcase listings to get your home seen by more buyers.

    Get started

    List with your own agent

    Get your home in front of millions of buyers by listing it on Zillow.

    Learn how to do it

    Sell it yourself

    Take full control of how buyers see your home on Zillow by listing For Sale by Owner (FSBO).

    List your home

    What's special

    Warm architectural characterTwo-car garageCurved archwaysBeautiful hardwood floorsWelcoming front porchFully fenced backyardCovered patio
    A welcoming front porch leads into an enclosed foyer with a coat closet and classic mail chute, setting the tone for the home’s timeless appeal. Inside, beautiful hardwood floors, curved archways, rounded ceiling details, and warm architectural character flow throughout the main level. The spacious living room features a wood-burning fireplace and opens to the covered back porch with a ceiling fan, creating an easy indoor-outdoor connection for relaxing or entertaining. The formal dining room offers classic charm with two built-in hutches, while the kitchen provides included appliances, a cozy breakfast nook, and additional cabinetry for storage. A convenient half bath completes the first floor. Upstairs, hardwood floors continue through three bedrooms and a full bathroom. The finished third-floor attic offers flexible loft-style bonus space, perfect for an office, hobby room, guest area, or additional living space. The unfinished lower level includes laundry hookups, an additional bonus room with fireplace, and plumbing for a shower, offering useful space and future potential. Outside, enjoy a fully fenced backyard, covered patio, and two-car garage. With meaningful 2026 updates, classic details, and a highly convenient location, this South Euclid home offers comfort, character, and opportunity inside and out.

    Zillow last checked:

    Listing updated:

    Listing Provided by:

    Ryan Shirley 330-888-9373 ryan.shirley@kw.com,

    Keller Williams Living

    Bought with:

    Clara C Brooks, 2008003209

    Parkview Realty Group Ltd

    Source: MLS Now,MLS#: 5208844MLS LogoOriginating MLS: Akron Cleveland Association of REALTORS

    Facts & features

    Interior

    Bedrooms & bathrooms
    • Bedrooms: 3
    • Bathrooms: 2
    • Full bathrooms: 1
    • 1/2 bathrooms: 1
    • Main level bathrooms: 1
    Bedroom
    • Level: Second
    • Dimensions: 10 x 8
    Bedroom
    • Level: Second
    • Dimensions: 10 x 12
    Bedroom
    • Level: Second
    • Dimensions: 19 x 12
    Bathroom
    • Features: Fireplace
    • Level: First
    • Dimensions: 5 x 3
    Bathroom
    • Level: Second
    • Dimensions: 6 x 7
    Bonus room
    • Level: Basement
    • Dimensions: 22 x 12
    Bonus room
    • Level: Third
    • Dimensions: 15 x 18
    Bonus room
    • Level: Third
    • Dimensions: 12 x 14
    Dining room
    • Features: Built-in Features
    • Level: First
    • Dimensions: 12 x 11
    Kitchen
    • Level: First
    • Dimensions: 10 x 8
    Laundry
    • Level: Basement
    • Dimensions: 12 x 17
    Living room
    • Features: Bookcases, Built-in Features, Fireplace
    • Level: First
    • Dimensions: 19 x 12
    Pantry
    • Features: Breakfast Bar, Built-in Features
    • Level: First
    • Dimensions: 10 x 5
    Heating
    • Forced Air
    Cooling
    • Ceiling Fan(s)
    Appliances
    • Included: Range, Refrigerator
    • Laundry: In Basement
    Features
    • Built-in Features
    • Basement: Partially Finished
    • Number of fireplaces: 2
    • Fireplace features: Basement, Living Room
    Interior area
    • Total structure area: 1,536
    • Total interior livable area: 1,536 sqft
    • Finished area above ground: 1,536

    Property

    Parking
    • Total spaces: 2
    • Parking features: Driveway, Detached, Garage, Parking Pad
    • Garage spaces: 2
    Features
    • Levels: Three Or More
    • Patio & porch: Rear Porch, Covered, Patio
    • Fencing: Back Yard
    Lot
    • Size: 4,726 sqft
    Details
    • Parcel number: 70426048
    • Special conditions: Standard

    Construction

    Type & style
    • Home type: SingleFamily
    • Architectural style: Traditional
    • Property subtype: Single Family Residence
    Materials
    • Brick, Block
    • Foundation: Combination, Block
    • Roof: Shingle
    Condition
    • Year built: 1938

    Utilities & green energy

    • Sewer: Public Sewer
    • Water: Public

    Community & neighborhood

    Location
    • Region: South Euclid
    • Subdivision: Rapid Transit Land Companys S

    Price history

    DateEventPrice
    6/18/2026Sold$165,000+10%$107/sqft
    Source: MLS Now #5208844 Report a problem
    5/14/2026Listed for sale$150,000+160.9%$98/sqft
    Source: MLS Now #5208844 Report a problem
    7/6/1988Sold$57,500$37/sqft
    Source: Agent Provided Report a problem

    Public tax history

    YearProperty taxesTax assessment
    2025$4,488 -2.1%$53,130
    2024$4,582 +11.4%$53,130 +43.6%
    2023$4,113 +0.5%$37,000
    2022$4,092 +2%$37,000
    2021$4,012 +10.7%$37,000 +23%
    2020$3,625 +3.4%$30,070 +0%
    2019$3,507 -5.1%$30,060 0%
    2018$3,695 +9.4%$30,070 +18.8%
    2017$3,377 +8.3%$25,310
    2016$3,119 $25,310
    2015$3,119 -4.5%$25,310 -5%
    2014$3,267 +3.1%$26,640
    2013$3,170 +10.6%$26,640
    2012$2,865 -19.9%$26,640 -23.6%
    2011$3,579 +6.7%$34,870
    2010$3,353 +0.4%$34,870
    2009$3,339 -6.6%$34,870 -12%
    2008$3,575 +3%$39,630
    2007$3,469 +7.7%$39,630
    2006$3,221 +5.4%$39,630 +14.9%
    2005$3,055 +0.7%$34,480
    2004$3,034 +21.3%$34,480
    2003$2,502 +1.7%$34,480 +10.2%
    2002$2,459 -50.3%$31,290
    2001$4,950 +0.4%$31,290
    2000$4,928 $31,290

    Find assessor info on the county website

    Neighborhood: 44118

    Nearby schools

    GreatSchools rating
    Schools provided by the listing agent
    • District: Cleveland Hts-Univer - 1810

    Source: MLS Now. This data may not be complete. We recommend contacting the local school district to confirm school assignments for this home.

    Get a cash offer in 3 minutes
    Find out how much your home could sell for in as little as 3 minutes with a no-obligation cash offer.
    Estimated market value
    $165,100
    Get a cash offer in 3 minutes
    Find out how much your home could sell for in as little as 3 minutes with a no-obligation cash offer.
    Estimated market value
    $165,100