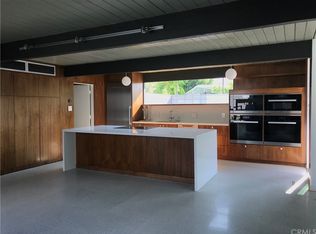
Nestled within the historic and highly coveted Fairhaven neighborhood, this exceptional Mid-Century Modern Eichler presents a rare opportunity to own a true architectural treasure. Built by renowned developer Joseph Eichler and designed by celebrated architects A. Quincy Jones and Frederick Emmons, this beautifully reimagined cul-de-sac residence blends iconic Mid-Century architecture with sophisticated modern living. Upon entry, you are welcomed by Eichler’s signature open-air atrium and dramatic walls of glass that seamlessly connect indoor and outdoor spaces with timeless Mid-Century design. Thoughtfully transformed in 2024 through an extensive remodel, the home preserves its architectural integrity while incorporating refined contemporary finishes and high-end craftsmanship throughout. The stunning chef’s kitchen showcases custom mahogany cabinetry, marble countertops, Heath Ceramics handmade tile backsplash, a paneled Dacor built-in refrigerator, Dacor dual-fuel range, and Fisher & Paykel dishwasher drawers. Polished concrete flooring flows seamlessly throughout the home, complemented by Forbes & Lomax brass switches and Emtek hardware that elevate every space with understated sophistication. Spa-inspired bathrooms feature Watermark fixtures, silver travertine countertops with integrated sinks, L’Aviva Home Onyx sconces in the primary suite, and beautifully crafted mahogany closet systems. Significant infrastructure upgrades include a new roof, updated HVAC system, upgraded water heater, new rough plumbing, completely updated electrical wiring throughout and a 300-amp electrical panel, offering modern comfort and peace of mind rarely found in a home of this era. The resort-inspired backyard has been enhanced with a recently added pool and spa, creating the ultimate private setting for relaxation and entertaining while embracing Eichler’s celebrated indoor/outdoor lifestyle. A remarkable blend of architectural significance, authentic Eichler character, and curated contemporary luxury, this is a truly exceptional offering in one of the area’s most sought-after Mid-Century neighborhoods.
Sold for $2,300,000
Listed by: Doubleday Group • Brian Doubleday • Contact: 949-378-6402
Bought with: Arbor Real Estate
$2,300,000
3812 E Kirkwood Ave, Orange, CA 92869
4beds
1,973sqft
Single Family Residence
Built in 1960
8,500 Square Feet Lot
$2,301,100 Zestimate®
$1,166/sqft
$5,466 Estimated rent
Home value
$2,301,100
$2.14M - $2.49M
$5,466/mo
Zestimate® history
Owner options
List your home for rent
$5,466/mo
Rent Zestimate®
Find your next renter with Zillow Rental Manager. Plus, with online applications, you can quickly screen prospective tenants – for free.
$5,466/mo
Rent Zestimate®
Refinance and save
$14,339/mo
Est. payment
Refinancing to a lower rate could help reduce your monthly payments and save thousands over the life of the loan.
$14,339/mo
Est. payment
Explore your selling options
Work with a Zillow partner agent
Leverage their expertise and Zillow's premium Showcase listings to get your home seen by more buyers.
Get startedList with your own agent
Get your home in front of millions of buyers by listing it on Zillow.
Learn how to do itSell it yourself
Take full control of how buyers see your home on Zillow by listing For Sale by Owner (FSBO).
List your homeWhat's special
New roofResort-inspired backyardCul-de-sac residenceCustom mahogany cabinetryMarble countertopsWatermark fixturesPaneled dacor built-in refrigerator
Zillow last checked:
Listing updated:
Listed by:
Brian Doubleday DRE #01216167 949-378-6402,
Doubleday Group
Bought with:
Stephanie Buoncristiani, DRE #02229766
Arbor Real Estate
Source: CRMLS,MLS#: OC26111832 Originating MLS: California Regional MLS
Originating MLS: California Regional MLSFacts & features
Interior
Bedrooms & bathrooms
- Bedrooms: 4
- Bathrooms: 2
- Full bathrooms: 2
- Main level bathrooms: 2
- Main level bedrooms: 4
Rooms
- Room types: Bedroom
Bedroom
- Features: All Bedrooms Down
Heating
- Central
Cooling
- Central Air
Appliances
- Laundry: Inside
Features
- All Bedrooms Down
- Has fireplace: Yes
- Fireplace features: Living Room
- Common walls with other units/homes: No Common Walls
Interior area
- Total interior livable area: 1,973 sqft
Property
Parking
- Total spaces: 2
- Parking features: Attached Carport, Direct Access, Garage
- Attached garage spaces: 1
- Carport spaces: 1
- Covered spaces: 2
Features
- Levels: One
- Stories: 1
- Entry location: 1
- Has private pool: Yes
- Pool features: Gunite, Private
- Has spa: Yes
- Spa features: Gunite, Private
- Has view: Yes
- View description: Pool
Lot
- Size: 8,500 Square Feet
- Features: Yard
Details
- Parcel number: 09446217
- Special conditions: Standard
Construction
Type & style
- Home type: SingleFamily
- Property subtype: Single Family Residence
Condition
- New construction: No
- Year built: 1960
Utilities & green energy
- Sewer: Public Sewer
- Water: Public
Community & HOA
Community
- Features: Sidewalks
- Subdivision: Other
Location
- Region: Orange
Financial & listing details
- Price per square foot: $1,166/sqft
- Tax assessed value: $1,538,114
- Date on market: 5/22/2026
- Cumulative days on market: 17 days
- Listing terms: Cash,Cash to New Loan,Conventional
Price history
| Date | Event | Price |
|---|---|---|
| 7/13/2026 | Sold | $2,300,000-7.9%$1,166/sqft |
Source:  CRMLS #OC26111832 Report a problem CRMLS #OC26111832 Report a problem | ||
| 6/13/2026 | Pending sale | $2,498,000$1,266/sqft |
Source: CRMLS #OC26111832 Report a problem | ||
| 5/30/2026 | Listed for sale | $2,498,000+78.4%$1,266/sqft |
Source: CRMLS #OC26111832 Report a problem | ||
| 7/22/2022 | Sold | $1,400,000+16.8%$710/sqft |
Source: Public Record Report a problem | ||
| 6/25/2022 | Pending sale | $1,199,000$608/sqft |
Source: CRMLS #PW22114569 Report a problem | ||
| 6/4/2022 | Listed for sale | $1,199,000$608/sqft |
Source: CRMLS #PW22114569 Report a problem | ||
Public tax history
| Year | Property taxes | Tax assessment |
|---|---|---|
| 2026 | -- | $1,538,114 +2% |
| 2025 | $16,378 +5.7% | $1,507,955 +5.6% |
| 2024 | $15,490 -47.5% | $1,428,000 +2% |
| 2023 | $29,505 +2277.9% | $1,400,000 +1461% |
| 2022 | $1,241 +2.6% | $89,686 +2% |
| 2021 | $1,210 +1% | $87,928 +1% |
| 2020 | $1,197 | $87,027 +2% |
| 2019 | $1,197 +1.1% | $85,321 +2% |
| 2018 | $1,185 +5.3% | $83,649 +2% |
| 2017 | $1,125 | $82,009 +2% |
| 2016 | $1,125 +1.9% | $80,401 +1.5% |
| 2015 | $1,104 +4% | $79,194 +2% |
| 2014 | $1,062 | $77,643 +0.5% |
| 2013 | -- | $77,293 +2% |
| 2012 | -- | $75,778 +2% |
| 2011 | -- | $74,293 +0.8% |
| 2010 | -- | $73,738 -0.2% |
| 2009 | -- | $73,914 +2% |
| 2008 | -- | $72,465 +2% |
| 2007 | -- | $71,045 +2% |
| 2006 | -- | $69,652 +2% |
| 2005 | -- | $68,287 +2% |
| 2004 | -- | $66,949 +1.9% |
| 2003 | -- | $65,722 +2% |
| 2002 | -- | $64,434 +2% |
| 2001 | $658 +3% | $63,171 +2% |
| 2000 | $639 | $61,933 |
Find assessor info on the county website
Neighborhood: 92869
Nearby homes
- $1,365,3004 bd2 ba2k sqft3800 E Kirkwood Ave, Orange, CA 92869Off Market
- $1,925,2004 bd2 ba2.2k sqft3826 E Kirkwood Ave, Orange, CA 92869Off Market
- $1,494,9004 bd2 ba2.5k sqft848 S Cedarwood St, Orange, CA 92869Off Market
- $1,991,1004 bd2 ba1.9k sqft860 S Cedarwood St, Orange, CA 92869Off Market
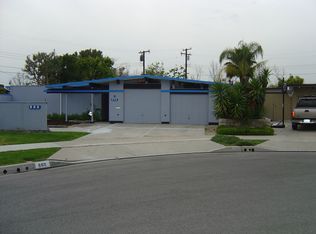
- $1,621,1003 bd2 ba1.9k sqft3740 E Kirkwood Ave, Orange, CA 92869Off Market
- $1,381,0004 bd2 ba2k sqft3811 E Kirkwood Ave, Orange, CA 92869Off Market
- $1,709,9004 bd2 ba2k sqft3838 E Kirkwood Ave, Orange, CA 92869Off Market
- $1,326,4004 bd2 ba1.9k sqft3741 E Kirkwood Ave, Orange, CA 92869Off Market
Nearby schools
GreatSchools rating
- 5/10Jordan Academy of Language and Computer ScienceGrades: K-6Distance: 0.4 mi
- 6/10Santiago Middle SchoolGrades: 7-8Distance: 1.7 mi
- 8/10El Modena High SchoolGrades: 9-12Distance: 1.1 mi
Get a cash offer in 3 minutes
Find out how much your home could sell for in as little as 3 minutes with a no-obligation cash offer.
Estimated market value
$2,301,100
Get a cash offer in 3 minutes
Find out how much your home could sell for in as little as 3 minutes with a no-obligation cash offer.
Estimated market value
$2,301,100
- California
- Orange County
- Orange
- 92869
- 3812 E Kirkwood Ave
Nearby cities
Nearby zip codes
Other Orange Topics
