Contemporary home featuring an open-concept floor plan designed for everyday living and effortless entertaining. unique two-story entry with sitting area, office and closet. The updated kitchen features an island, ss appliances and a large pantry leading to the living and dining areas with stone, wood-burning fireplaces, adding warmth and character. Four bedrooms, 2.5 bathrooms, including a primary suite with soaking tub and walk-in tile shower. Upper level laundry with washer and dryer included. Partially finished lower level awaits your personal touch. Enjoy the covered front and back porches, a fenced yard and a 16x32 in-ground pool. Oversized two car garage. Close to shopping, restaurants, parks, bike trails and public transportation.
Sold for $165,000
$165,000
3812 Elizabeth St, McKeesport, PA 15132
4beds
2,872sqft
Single Family Residence
Built in 1900
8,123 Square Feet Lot
$169,000 Zestimate®
$57/sqft
$1,937 Estimated rent
Home value
$169,000
$161,000 - $177,000
$1,937/mo
Zestimate® history
Owner options
List your home for rent
$1,937/mo
Rent Zestimate®
Find your next renter with Zillow Rental Manager. Plus, with online applications, you can quickly screen prospective tenants – for free.
$1,937/mo
Rent Zestimate®
Refinance and save
$1,165/mo
Est. payment
Refinancing to a lower rate could help reduce your monthly payments and save thousands over the life of the loan.
$1,165/mo
Est. payment
Explore your selling options
Work with a Zillow partner agent
Leverage their expertise and Zillow's premium Showcase listings to get your home seen by more buyers.
Get startedList with your own agent
Get your home in front of millions of buyers by listing it on Zillow.
Learn how to do itSell it yourself
Take full control of how buyers see your home on Zillow by listing For Sale by Owner (FSBO).
List your homeWhat's special
Fenced yardOversized two car garageFour bedrooms
Zillow last checked:
Listing updated:
Listed by:
Cindy Andrekanic 412-751-2200,
HOWARD HANNA WILSON BAUM REAL ESTATE
Bought with:
Laurie Picone
COLDWELL BANKER REALTY
Source: WPMLS,MLS#: 1736429 Originating MLS: West Penn Multi-List
Originating MLS: West Penn Multi-ListFacts & features
Interior
Bedrooms & bathrooms
- Bedrooms: 4
- Bathrooms: 3
- Full bathrooms: 2
- 1/2 bathrooms: 1
Primary bedroom
- Level: Upper
- Dimensions: 16x16
Bedroom 2
- Level: Upper
- Dimensions: 14x14
Bedroom 3
- Level: Upper
- Dimensions: 12x11
Bedroom 4
- Level: Upper
- Dimensions: 28x17
Den
- Level: Main
- Dimensions: 10x9
Dining room
- Level: Main
- Dimensions: 23x11
Entry foyer
- Level: Main
- Dimensions: 19x17
Game room
- Level: Lower
- Dimensions: 25x19
Kitchen
- Level: Main
- Dimensions: 15x10
Laundry
- Level: Upper
- Dimensions: 10x8
Living room
- Level: Main
- Dimensions: 19x12
Heating
- Forced Air, Gas
Cooling
- Central Air
Appliances
- Included: Some Gas Appliances, Dryer, Dishwasher, Disposal, Microwave, Refrigerator, Stove, Washer
Features
- Pantry, Window Treatments
- Flooring: Ceramic Tile
- Windows: Window Treatments
- Basement: Partially Finished,Walk-Out Access
- Number of fireplaces: 2
- Fireplace features: Log Burning
Interior area
- Total structure area: 2,872
- Total interior livable area: 2,872 sqft
Property
Parking
- Total spaces: 2
- Parking features: Attached, Garage, Garage Door Opener
- Has attached garage: Yes
Features
- Levels: Three Or More
- Stories: 3
- Pool features: Pool
Lot
- Size: 8,123 Square Feet
- Dimensions: 0.1865
Details
- Parcel number: 0555C00351000000
Construction
Type & style
- Home type: SingleFamily
- Architectural style: Contemporary,Three Story
- Property subtype: Single Family Residence
Materials
- Vinyl Siding
- Roof: Asphalt
Condition
- Resale
- Year built: 1900
Utilities & green energy
- Sewer: Public Sewer
- Water: Public
Community & HOA
Community
- Subdivision: Peterson Plan
Location
- Region: Mckeesport
Financial & listing details
- Price per square foot: $57/sqft
- Tax assessed value: $118,600
- Annual tax amount: $5,680
- Date on market: 1/9/2026
Price history
| Date | Event | Price |
|---|---|---|
| 2/19/2026 | Pending sale | $160,000-3%$56/sqft |
Source:  WPMLS #1736429 Report a problem WPMLS #1736429 Report a problem | ||
| 2/18/2026 | Sold | $165,000+3.1%$57/sqft |
Source: WPMLS #1736429 Report a problem | ||
| 1/14/2026 | Contingent | $160,000$56/sqft |
Source: WPMLS #1736429 Report a problem | ||
| 1/9/2026 | Listed for sale | $160,000+28.5%$56/sqft |
Source: WPMLS #1736429 Report a problem | ||
| 5/10/2019 | Sold | $124,500+170.7%$43/sqft |
Source: Public Record Report a problem | ||
| 8/22/2018 | Sold | $46,000-40.2%$16/sqft |
Source: WPMLS #1320471 Report a problem | ||
| 7/11/2018 | Pending sale | $76,900$27/sqft |
Source: PRIORITY REALTY LLC #1320471 Report a problem | ||
| 5/18/2018 | Price change | $76,900-9.5%$27/sqft |
Source: PRIORITY REALTY LLC #1320471 Report a problem | ||
| 4/20/2018 | Price change | $85,000-28.2%$30/sqft |
Source: PRIORITY REALTY LLC #1320471 Report a problem | ||
| 4/19/2018 | Price change | $118,400-11.1%$41/sqft |
Source: PRIORITY REALTY LLC #1320471 Report a problem | ||
| 3/21/2018 | Price change | $133,200-10%$46/sqft |
Source: PRIORITY REALTY LLC #1320471 Report a problem | ||
| 2/2/2018 | Listed for sale | $148,000+14.3%$52/sqft |
Source: PRIORITY REALTY LLC #1320471 Report a problem | ||
| 10/20/2009 | Sold | $129,500+5.3%$45/sqft |
Source: Public Record Report a problem | ||
| 4/4/2003 | Sold | $123,000$43/sqft |
Source: Public Record Report a problem | ||
Public tax history
| Year | Property taxes | Tax assessment |
|---|---|---|
| 2025 | $5,665 +3.4% | $118,600 |
| 2024 | $5,478 +876.5% | $118,600 |
| 2023 | $561 | $118,600 |
| 2022 | $561 | $118,600 |
| 2021 | $561 +2% | $118,600 |
| 2020 | $550 -2% | $118,600 |
| 2019 | $561 -84% | $118,600 |
| 2018 | $3,514 +38% | $118,600 |
| 2017 | $2,546 +353.9% | $118,600 |
| 2016 | $561 -72.7% | $118,600 +17.9% |
| 2015 | $2,055 | $100,600 |
| 2014 | -- | $100,600 -2.9% |
| 2013 | -- | $103,600 -4.1% |
| 2012 | -- | $108,000 |
| 2011 | -- | $108,000 |
| 2010 | -- | $108,000 |
| 2009 | -- | $108,000 |
| 2008 | -- | $108,000 |
| 2007 | -- | $108,000 |
| 2006 | -- | $108,000 |
| 2005 | -- | $108,000 -23.2% |
| 2004 | -- | $140,700 |
| 2003 | -- | $140,700 |
| 2002 | -- | $140,700 |
Find assessor info on the county website
Neighborhood: 15132
Nearby homes
- $46,9003 bd2 ba2.7k sqft3810 Elizabeth St, McKeesport, PA 15132Off Market
- $77,5002 bd1 ba1.4k sqft3814 Elizabeth St, McKeesport, PA 15132Off Market
- $4,000-- bd-- ba-- sqft3818 Elizabeth St, McKeesport, PA 15132Off Market
- $121,0003 bd2 ba800 sqft3807 Walnut St, McKeesport, PA 15132Off Market
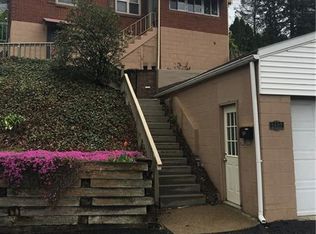
- $22,1002 bd1 ba940 sqft3811 Elizabeth St, McKeesport, PA 15132Sold
- $138,4002 bd2 ba1k sqft3809 Elizabeth St, McKeesport, PA 15132Off Market
- $2,300-- bd-- ba-- sqftPeoples St, Mckeesport, PA 15132Off Market
- $75,1001 bd1 ba800 sqft3824 Elizabeth St, McKeesport, PA 15132Off Market
Nearby schools
GreatSchools rating
- 3/10Twin Rivers Elementary SchoolGrades: K-5Distance: 1.7 mi
- 3/10Founders Hall SchoolGrades: 6-8Distance: 1.5 mi
- 3/10McKeesport Area Senior High SchoolGrades: 9-12Distance: 1.4 mi
Schools provided by the listing agent
- District: McKeesport Area
Source: WPMLS. This data may not be complete. We recommend contacting the local school district to confirm school assignments for this home.


Get pre-qualified for a loan
At Zillow Home Loans, we can pre-qualify you in as little as 5 minutes with no impact to your credit score.An equal housing lender. NMLS #10287.
- Pennsylvania
- Allegheny County
- McKeesport
- 15132
- 3812 Elizabeth St
Nearby cities
Nearby neighborhoods
Nearby zip codes
Other McKeesport Topics
