Skip main navigation
Off market
  • Zestimate®
    $272,700

    3812 Emerald Bay, Mishawaka, IN 46545

    2beds
    2baths
    1,572sqft
    SingleFamily
    Built in 2000
    1 Square Feet Lot
    $272,700 Zestimate®
    $173/sqft
    $2,129 Estimated rent

    Home value

    $272,700

    $254,000 - $289,000

    $2,129/mo

    Zestimate® history
    Loading
    Loading...

    Owner options

    List your home for rent

    $2,129/mo

    Rent Zestimate®

    Find your next renter with Zillow Rental Manager. Plus, with online applications, you can quickly screen prospective tenants – for free.

    Learn more

    $2,129/mo

    Rent Zestimate®

    Refinance and save

    $1,761/mo

    Est. payment

    Refinancing to a lower rate could help reduce your monthly payments and save thousands over the life of the loan.

    See today's rates

    $1,761/mo

    Est. payment

    Explore your selling options

    Work with a Zillow partner agent

    Leverage their expertise and Zillow's premium Showcase listings to get your home seen by more buyers.

    Get started

    List with your own agent

    Get your home in front of millions of buyers by listing it on Zillow.

    Learn how to do it

    Sell it yourself

    Take full control of how buyers see your home on Zillow by listing For Sale by Owner (FSBO).

    List your home

    What's special

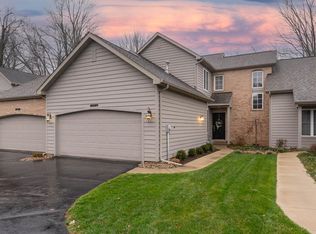
    The Townhomes at the Forest of Edison Lakes is a quiet area, which is heavily wooded, and surrounded by a number of ponds. However, it is less then a mile from major shopping centers, restaurants, and other services. This area is located in Mishawaka, but is serviced by the top notch PHM school system. It is also a convenient spot to live if working for the new St. Joseph Regional Medical center.

    This property is not currently displayed as for sale or rent on Zillow. This may be different from what's on other websites or public sources.
    Facts & features

    Interior

    Bedrooms & bathrooms
    • Bedrooms: 2
    • Bathrooms: 2.5
    Heating
    • Forced air, Gas
    Cooling
    • Central
    Appliances
    • Included: Dishwasher, Dryer, Garbage disposal, Microwave, Range / Oven, Refrigerator, Washer
    Features
    • Flooring: Tile, Carpet, Hardwood
    • Basement: None
    • Has fireplace: Yes
    Interior area
    • Total interior livable area: 1,572 sqft

    Property

    Parking
    • Total spaces: 2
    • Parking features: Garage - Attached
    Features
    • Exterior features: Wood, Brick
    Lot
    • Size: 1 Square Feet
    Details
    • Parcel number: 710434452077000022

    Construction

    Type & style
    • Home type: SingleFamily
    Materials
    • masonry
    • Foundation: Crawl/Raised
    • Roof: Asphalt
    Condition
    • Year built: 2000

    Community & HOA

    Location
    • Region: Mishawaka

    Financial & listing details

    • Price per square foot: $173/sqft
    • Tax assessed value: $298,600
    • Annual tax amount: $2,292

    Price history

    Price history is unavailable.

    Public tax history

    YearProperty taxesTax assessment
    2025$2,292 +0.2%$298,600 +30.3%
    2024$2,288 $229,200 +0.2%
    2023$2,288 +8.8%$228,800
    2022$2,102 +23%$228,800 +8.8%
    2021$1,709 -6.8%$210,200 +23%
    2020$1,833 +0.3%$170,900 -6.8%
    2019$1,827 -2.5%$183,300 +5.3%
    2018$1,873 $174,000
    Find assessor info on the county website

    Neighborhood: 46545

    Nearby schools

    GreatSchools rating
    Schools provided by the listing agent
    • Elementary: Walt Disney Elementary School
    • Middle: Schmucker Middle School
    • High: Penn High School
    • District: Penn Harris Maddison (PHM)

    Source: The MLS. This data may not be complete. We recommend contacting the local school district to confirm school assignments for this home.

    Get pre-qualified for a loan
    At Zillow Home Loans, we can pre-qualify you in as little as 5 minutes with no impact to your credit score.

    An equal housing lender. NMLS #10287.
