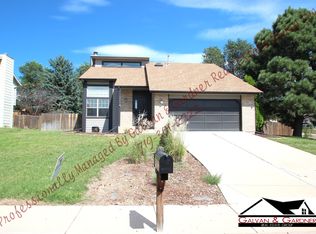
Nestled in the serene Cheyenne Meadows neighborhood, this charming two-story home invites you into a seamless blend of comfort and space from the moment you step through the front door. Just a brief five-minute drive from Fort Carson, its prime location offers both tranquility and convenience. Boasting approximately 1,811 square feet of living space, this residence features a vaulted living room that greets you upon entry, creating an immediate sense of openness and warmth. Equipped with all essential kitchen appliances, including a cozy wood-burning fireplace, this home is designed for modern comfort and convenience. The upper level hosts a generously-sized master bedroom alongside two additional bedrooms, providing ample space for rest and relaxation. With one full bath, one 3/4 bath, and a convenient half bath on the main level adjacent to the laundry room, functionality meets style at every turn. Step outside into the fenced backyard, complete with a sprinkler system, offering a private oasis for outdoor enjoyment. Recent updates include newly refreshed entry flooring and modernized lighting throughout the home, elevating its aesthetic appeal and ensuring a welcoming ambiance for residents and guests alike. Welcome home to a perfect blend of serenity, style, and suburban living in the heart of Cheyenne Meadows.
Sold for $380,000
Zillow last checked:
Listing updated:
Bought with:
Annaleigh Ussery
Exp Realty LLC
Source: elevateMLS,MLS#: 8307561
Price history
| Date | Event | Price |
|---|---|---|
| 1/14/2025 | Sold | $380,000-5%$210/sqft |
Source:  elevateMLS #8307561 Report a problem elevateMLS #8307561 Report a problem | ||
| 10/27/2024 | Listed for sale | $399,900+1.2%$221/sqft |
Source: elevateMLS #8307561 Report a problem | ||
| 10/23/2024 | Listing removed | $395,000-3.6%$218/sqft |
Source: elevateMLS #7553257 Report a problem | ||
| 8/24/2024 | Listed for sale | $409,900$226/sqft |
Source: elevateMLS #8307561 Report a problem | ||
| 8/13/2024 | Listing removed | -- |
Source: elevateMLS #8307561 Report a problem | ||
| 7/25/2024 | Price change | $409,900-2.4%$226/sqft |
Source: elevateMLS #8307561 Report a problem | ||
| 7/2/2024 | Listed for sale | $419,900$232/sqft |
Source: elevateMLS #8307561 Report a problem | ||
| 6/21/2024 | Listing removed | -- |
Source: elevateMLS #8307561 Report a problem | ||
| 6/5/2024 | Price change | $419,900-3.4%$232/sqft |
Source: elevateMLS #8307561 Report a problem | ||
| 5/23/2024 | Listed for sale | $434,900+4.8%$240/sqft |
Source: elevateMLS #8307561 Report a problem | ||
| 5/26/2023 | Listing removed | $414,900$229/sqft |
Source: elevateMLS #3085209 Report a problem | ||
| 4/6/2023 | Listed for sale | $414,900+7.8%$229/sqft |
Source: elevateMLS #3085209 Report a problem | ||
| 10/22/2021 | Sold | $385,000-2.5%$213/sqft |
Source: Agent Provided Report a problem | ||
| 9/17/2021 | Listed for sale | $395,000+7%$218/sqft |
Source: elevateMLS #7553257 Report a problem | ||
| 6/24/2021 | Listing removed | -- |
Source: elevateMLS #4946502 Report a problem | ||
| 6/14/2021 | Listed for sale | $369,000$204/sqft |
Source: elevateMLS #4946502 Report a problem | ||
| 6/11/2021 | Contingent | $369,000$204/sqft |
Source: elevateMLS #4946502 Report a problem | ||
| 6/7/2021 | Listed for sale | $369,000$204/sqft |
Source: elevateMLS #4946502 Report a problem | ||
| 11/10/2017 | Listing removed | $1,395$1/sqft |
Source: Clemente Real Estate Services, Inc. Report a problem | ||
| 10/6/2017 | Listed for rent | $1,395$1/sqft |
Source: Clemente Real Estate Services, Inc. Report a problem | ||
Nearby homes
- $414,9003 bd3 ba1.7k sqft3820 Glenhurst St, Colorado Springs, CO 80906Off Market

- $425,6003 bd2 ba1.6k sqft3802 Glenhurst St, Colorado Springs, CO 80906Off Market
- $378,8002 bd2 ba1.6k sqft1575 Purple Sage Ct, Colorado Springs, CO 80906Off Market
- $330,2002 bd1 ba924 sqft1555 Purple Sage Ct, Colorado Springs, CO 80906Off Market
Get a cash offer in 3 minutes
Find out how much your home could sell for in as little as 3 minutes with a no-obligation cash offer.
Estimated market value
$421,500
