Skip main navigation
Pending
  • Price cut: $499 (6/24)
    $267,000

    3812 Golden Acres Cir, Crestview, FL 32539

    3beds
    1,230sqft
    : 
    Loading
    Get pre-qualified
    Single Family Residence
    Built in 2026
    0.33 Acres Lot
    $-- Zestimate®
    $217/sqft
    $-- HOA

    What's special

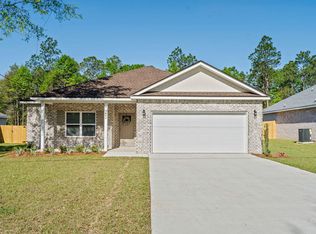
    Farmhouse style sinkQuartz countertopsClassic brick exteriorDesigner lighting
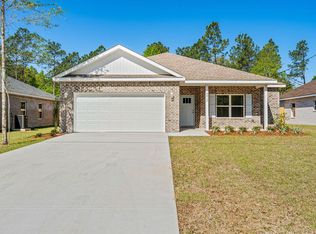
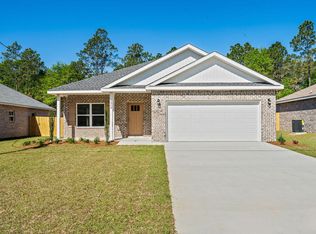
    Enjoy a $10,000 builder incentive when you purchase this home along with a 60' TV & Refrigerator with a July Closing! New construction with upgrades already in place and incentives that make homeownership even more attainable. This thoughtfully designed 3 bedroom, 2 bathroom home offers a functional layout, modern finishes, and the quality you would expect from a builder with generations of experience. Inside, you'll find a bright and inviting floor plan with luxury vinyl plank flooring throughout the main living areas. The kitchen was designed to be both beautiful and practical, featuring quartz countertops, a farmhouse style sink, designer lighting, and a large island that serves as the perfect gathering space for meals, entertaining, or everyday life. Outside, enjoy the charm of covered front and rear porches, ideal for enjoying Florida's beautiful weather year round. The fully fenced backyard provides plenty of room for pets, play, gardening, or simply relaxing in your own private outdoor space. Built with traditional stick frame construction and a classic brick exterior, this home combines modern comfort with lasting durability. To make your move even easier, the seller is offering up to $10,000 toward buyer closing costs, prepaids, or a rate buydown, subject to lender approval. Custom blinds and fencing have already been installed, adding immediate value from day one. Don't miss the opportunity to own a brand new home that's move in ready and built to last.
    36 days
    |
    391
    |
    44
    |

    Likely to sell faster than

    Zillow last checked:

    Listing updated:

    Listed by:

    Desiree N Keebaugh 850-963-4524,

    Realty ONE Group Emerald Coast

    Source: ECAOR,MLS#: 1004651MLS Logo

      Facts & features

      Interior

      Bedrooms & bathrooms
      • Bedrooms: 3
      • Bathrooms: 2
      • Full bathrooms: 2
      Primary bedroom
      • Level: First
      • Area: 162.4 Square Feet
      • Dimensions: 14 x 11.6
      Bedroom
      • Level: First
      • Area: 116.48 Square Feet
      • Dimensions: 11.2 x 10.4
      Bedroom
      • Level: First
      • Area: 118.72 Square Feet
      • Dimensions: 11.2 x 10.6
      Primary bathroom
      • Level: First
      • Area: 67.23 Square Feet
      • Dimensions: 8.1 x 8.3
      Dining area
      • Level: First
      • Area: 85.5 Square Feet
      • Dimensions: 15 x 5.7
      Kitchen
      • Level: First
      • Area: 117.11 Square Feet
      • Dimensions: 14.11 x 8.3
      Living room
      • Level: First
      • Area: 151.65 Square Feet
      • Dimensions: 15 x 10.11
      Heating
      • Central
      Cooling
      • Central Air, Ceiling Fan(s)
      Appliances
      • Included: Dishwasher, Microwave, Electric Water Heater
      • Laundry: Washer/Dryer Hookup
      Features
      • Breakfast Bar, Cathedral Ceiling(s), Kitchen Island, Recessed Lighting, Newly Painted, Pantry
      • Flooring: Vinyl
      • Windows: Window Treatments
      • Common walls with other units/homes: No Common Walls
      Interior area
      • Total structure area: 1,230
      • Total interior livable area: 1,230 sqft

      Property

      Parking
      • Total spaces: 3
      • Parking features: Garage - Attached
      • Attached garage spaces: 1
      Features
      • Stories: 1
      • Patio & porch: Covered, Porch
      • Fencing: Privacy
      Lot
      • Size: 0.33 Acres
      • Dimensions: 240 x 60
      • Features: Interior Lot, Level, Survey Available
      Details
      • Parcel number: 304N22000000050150
      • Zoning description: Resid Single Family

      Construction

      Type & style
      • Home type: SingleFamily
      • Architectural style: Traditional
      • Property subtype: Single Family Residence
      Materials
      • Frame, Brick
      • Foundation: Slab
      • Roof: Shingle
      Condition
      • Construction Complete
      • New construction: No
      • Year built: 2026

      Utilities & green energy

      • Sewer: Septic Tank
      • Water: Public

      Community & HOA

      Community
      • Security: Smoke Detector(s)
      • Subdivision: METES & BOUNDS
      Location
      • Region: Crestview

      Financial & listing details

      • Price per square foot: $217/sqft
      • Date on market: 6/4/2026
      • Road surface type: Paved

        Estimated market value

        Not available

        Estimated sales range

        Not available

        Not available

        Price history

        DateEventPrice
        7/5/2026Pending sale$267,000$217/sqft
        Source: ECAOR #1004651 Report a problem
        6/24/2026Price change$267,000-0.2%$217/sqft
        Source: ECAOR #1004651 Report a problem
        6/15/2026Price change$267,4990%$217/sqft
        Source: ECAOR #1004651 Report a problem
        6/4/2026Listed for sale$267,500$217/sqft
        Source: ECAOR #1004651 Report a problem
        5/31/2026Listing removed$267,500$217/sqft
        Source: ECAOR #1000369 Report a problem
        5/11/2026Price change$267,500-0.6%$217/sqft
        Source: ECAOR #1000369 Report a problem
        4/10/2026Listed for sale$269,000$219/sqft
        Source: ECAOR #1000369 Report a problem

        Public tax history

        Tax history is unavailable.

        Monthly payment

        Est. payment

        Payment breakdown

        Explore the cost of this home by adjusting the details. Changes won't be saved.
        All calculations are estimates and provided by Zillow, Inc. for informational purposes only. Actual amounts may vary.
        HOA fees may include property taxes on listings classified as Co-Ops. Contact the listing agent and/or owner for fee details.
        Mortgage interest rates are dependent on a number of factors, including credit score, down payment, and repayment length. Interest rate data provided by Zillow Group Marketplace, Inc. as of 1/1/1970 from various mortgage lenders with which we have lead or other similar arrangements; the Estimated Payment is an average of those rates.
        See how much you could borrow to make a competitive offer.

        Climate risks

        Neighborhood: 32539

        Getting around

        0 / 100
        Car-Dependent
        25 / 100
        Somewhat Bikeable

        Nearby schools

        GreatSchools rating
        Schools provided by the listing agent
        • Elementary: Walker
        • Middle: Davidson
        • High: Crestview

        Source: ECAOR. This data may not be complete. We recommend contacting the local school district to confirm school assignments for this home.

        A local agent can set up tours, give advice and negotiate with sellers.

        A local lender can help you make sure your offer is ready when you are.

        Browse local experts

        Similar homes

        Skip to the end of the carouselSkip to the beginning of the carousel