Skip main navigation
For sale
  • $369,000

    3812 Hamilton Ave, Baltimore, MD 21206

    4beds
    1,816sqft
    : 
    $2,703/mo
    Get pre-qualified
    Single Family Residence
    Built in 1941
    6,364 Square Feet Lot
    $369,200 Zestimate®
    $203/sqft
    $-- HOA

    What's special

    Cozy fireplaceGenerous-sized yardBrand-new kitchenConvenient off-street parkingNew roofFreshly installed carpetGenerously sized primary suite
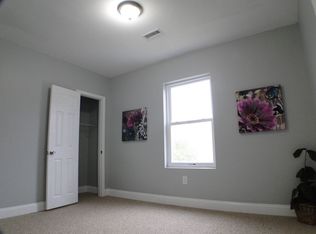
    Welcome to 3812 Hamilton Ave, a beautifully renovated 4-bedroom, 3-full-bath home offering a wonderful blend of modern updates, comfortable living space, and classic charm. Renovated in 2024, this home features a brand-new kitchen, updated bathrooms, new roof, and thoughtful improvements throughout. The main level offers convenient first-floor bedrooms, a spacious living area with a cozy fireplace, and an inviting eat-in kitchen perfect for everyday meals and entertaining. Upstairs, you'll find a generously sized primary suite featuring a spacious en-suite bath with a luxurious soaking tub, creating a private retreat at the end of the day. The fully finished lower level provides additional living space and features freshly installed carpet, offering plenty of flexibility for a recreation room, home office, gym, or guest area. Outside, enjoy a welcoming front porch, generous-sized yard, and convenient off-street parking. With four bedrooms, three full bathrooms, a finished lower level, and extensive 2024 renovations, this move-in-ready home offers the space and updates today's buyers are looking for. Don't miss the opportunity to make 3812 Hamilton Ave your new home!
    10 hours
    |
    82
    |
    6
    |

    Zillow last checked:

    Listing updated:

    Listed by:

    Mark Richa 410-808-9236,

    Cummings & Co. Realtors (410) 823-0033

    Source: Bright MLS,MLS#: MDBA2228858MLS Logo

      Facts & features

      Interior

      Bedrooms & bathrooms
      • Bedrooms: 4
      • Bathrooms: 3
      • Full bathrooms: 3
      • Main level bathrooms: 1
      • Main level bedrooms: 2
      Heating
      • Central, Natural Gas
      Cooling
      • Central Air, Ceiling Fan(s), Electric
      Appliances
      • Included: Dishwasher, Disposal, Dryer, Exhaust Fan, Ice Maker, Microwave, Oven/Range - Gas, Refrigerator, Washer, Water Heater, Electric Water Heater
      Features
      • Soaking Tub, Bathroom - Stall Shower, Bathroom - Walk-In Shower, Breakfast Area, Ceiling Fan(s), Combination Dining/Living, Entry Level Bedroom, Family Room Off Kitchen, Floor Plan - Traditional, Eat-in Kitchen, Kitchen - Table Space, Kitchenette, Primary Bath(s), Recessed Lighting, Dry Wall
      • Flooring: Carpet, Ceramic Tile, Luxury Vinyl
      • Windows: Double Pane Windows, Replacement
      • Basement: Full,Finished,Heated
      • Number of fireplaces: 1
      Interior area
      • Total structure area: 1,816
      • Total interior livable area: 1,816 sqft
      • Finished area above ground: 1,816

      Property

      Parking
      • Total spaces: 3
      • Parking features: Crushed Stone, Free, Private, Driveway
      • Uncovered spaces: 3
      Accessibility
      • Accessibility features: None
      Features
      • Levels: Three
      • Stories: 3
      • Patio & porch: Porch
      • Exterior features: Lighting, Rain Gutters, Street Lights
      • Pool features: None
      Lot
      • Size: 6,364 Square Feet
      • Features: Suburban
      Details
      • Additional structures: Above Grade
      • Parcel number: 0327025750A028B
      • Zoning: R-3
      • Zoning description: Residential single family dwelling.
      • Special conditions: Standard

      Construction

      Type & style
      • Home type: SingleFamily
      • Architectural style: Cape Cod
      • Property subtype: Single Family Residence
      Materials
      • Other
      • Foundation: Block
      • Roof: Architectural Shingle,Asphalt
      Condition
      • Excellent
      • New construction: No
      • Year built: 1941
      • Major remodel year: 2024

      Utilities & green energy

      • Sewer: Public Sewer
      • Water: Public
      • Utilities for property: Cable Connected, Natural Gas Available, Electricity Available, Phone Available, Sewer Available, Water Available, Cable

      Community & HOA

      Community
      • Subdivision: Waltherson
      HOA
      • Has HOA: No
      Location
      • Region: Baltimore
      • Municipality: Baltimore City

      Financial & listing details

      • Price per square foot: $203/sqft
      • Tax assessed value: $334,467
      • Annual tax amount: $7,607
      • Date on market: 8/24/2026
      • Listing agreement: Exclusive Right To Sell
      • Listing terms: Cash,FHA,VA Loan,Conventional
      • Inclusions: Washer, Dryer, Dishwasher, Refrigerator, Stove, Microwave, Garbage Disposal
      • Ownership: Fee Simple
      • Road surface type: Black Top

        Estimated market value

        $369,200

        $351,000 - $388,000

        $2,889/mo

        Price history

        DateEventPrice
        8/24/2026Listed for sale$369,000+6.3%$203/sqft
        Source: Bright MLS #MDBA2228858 Report a problem
        8/30/2024Sold$347,000$191/sqft
        Source: Bright MLS #MDBA2132068 Report a problem
        7/24/2024Pending sale$347,000$191/sqft
        Source: Bright MLS #MDBA2132068 Report a problem
        7/24/2024Price change$347,000+3.6%$191/sqft
        Source: Bright MLS #MDBA2132068 Report a problem
        7/11/2024Listed for sale$334,900+141.8%$184/sqft
        Source: Bright MLS #MDBA2132068 Report a problem
        3/8/2024Sold$138,500-7.6%$76/sqft
        Source: Bright MLS #MDBA2112440 Report a problem
        2/10/2024Pending sale$149,900$83/sqft
        Source: Bright MLS #MDBA2112440 Report a problem
        1/30/2024Listed for sale$149,900$83/sqft
        Source: Bright MLS #MDBA2112440 Report a problem

        Public tax history

        YearProperty taxesTax assessment
        2025-- $322,333 +102.5%
        2024$3,757 +0.9%$159,200 +0.9%
        2023$3,723 +0.9%$157,767 -0.9%
        2022$3,689 +0.9%$159,200 +2.8%
        2021$3,656 +0.2%$154,900 +0.2%
        2020$3,648 +0.2%$154,567 -0.2%
        2019$3,640 +0.2%$154,900 +0.6%
        2018$3,632 $153,900
        2017$3,632 -10.6%$153,900
        2016$4,063 $153,900 -1.3%
        2015$4,063 $156,000 +6.8%
        2014$4,063 $146,100 +7.3%
        2013-- $136,200 +7.8%
        2012-- $126,300 -26.4%
        2011-- $171,550 +1.8%
        2010-- $168,500 +1.8%
        2009-- $165,450 +22.7%
        2008-- $134,892 +29.3%
        2007-- $104,336 +41.4%
        2006-- $73,780 +1.3%
        2005-- $72,840 +1.3%
        2004-- $71,900 +1.3%
        2003-- $70,960 +0.1%
        2002-- $70,892 +0.1%
        2001-- $70,826
        Find assessor info on the county website

        Monthly payment

        Est. payment

        Payment breakdown

        Explore the cost of this home by adjusting the details. Changes won't be saved.
        All calculations are estimates and provided by Zillow, Inc. for informational purposes only. Actual amounts may vary.
        HOA fees may include property taxes on listings classified as Co-Ops. Contact the listing agent and/or owner for fee details.
        See how much you could borrow to make a competitive offer.

        Climate risks

        Neighborhood: Glenham-Belford

        Getting around

        69 / 100
        Somewhat Walkable
        55 / 100
        Good Transit
        48 / 100
        Somewhat Bikeable

        Nearby schools

        GreatSchools rating
        Schools provided by the listing agent
        • District: Baltimore City Public Schools

        Source: Bright MLS. This data may not be complete. We recommend contacting the local school district to confirm school assignments for this home.

        A local agent can set up tours, give advice and negotiate with sellers.

        Browse local experts

        Similar homes