Skip main navigation
Closed
  • $2,700,000

    3812 Harding Pl Lot B, Nashville, TN 37215

    6beds
    7,096sqft
    Horizontal Property Regime - Detached, Residential
    Built in 2023
    0.4 Acres Lot
    $3,055,100 Zestimate®
    $380/sqft
    $8,323 Estimated rent

    Home value

    $3,055,100

    $2.78M - $3.39M

    $8,323/mo

    Zestimate® history
    Loading
    Loading...

    Owner options

    List your home for rent

    $8,323/mo

    Rent Zestimate®

    Find your next renter with Zillow Rental Manager. Plus, with online applications, you can quickly screen prospective tenants – for free.

    Learn more

    $8,323/mo

    Rent Zestimate®

    Refinance and save

    $15,946/mo

    Est. payment

    Refinancing to a lower rate could help reduce your monthly payments and save thousands over the life of the loan.

    See today's rates

    $15,946/mo

    Est. payment

    Explore your selling options

    Work with a Zillow partner agent

    Leverage their expertise and Zillow's premium Showcase listings to get your home seen by more buyers.

    Get started

    List with your own agent

    Get your home in front of millions of buyers by listing it on Zillow.

    Learn how to do it

    Sell it yourself

    Take full control of how buyers see your home on Zillow by listing For Sale by Owner (FSBO).

    List your home

    What's special

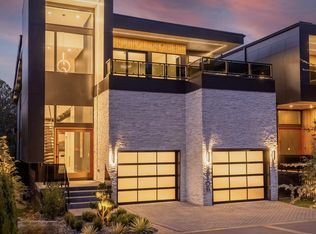
    Experience the epitome of elevated living in the vibrant Green Hills neighborhood! Crafted by Richland Building Partners, this 7,096 SF contemporary gem offers upscale comfort, high tech functionality, and entertainment-forward living. Pre-wired for custom lighting, audio, temperature controls, window treatments, and more – allowing you to create the perfect ambiance. Gourmet kitchen includes a working pantry, Fisher + Paykel appliances, and wine room. Up the stairs you will find an office, flex space, and 4 bedrooms with ensuite bathrooms and walk-in closets. The basement offers additional space with endless possibilities (i.e., studio, in-law suite, game area). This home blends indoor/outdoor living seamlessly with 3 large decks, outdoor kitchen, sprawling yard, and a bricked patio with built-in gas fire pit. Adjacent to Belle Meade and in close proximity to a plethora of shopping and dining options.

    Zillow last checked:

    Listing updated:

    Listed by:

    Taylor King 901-336-3723,

    Compass RE

    Bought with:

    Tim Brantley, 361773

    Compass Tennessee, LLC

    Source: RealTracs MLS as distributed by MLS GRID,MLS#: 2646191MLS Logo

    Facts & features

    Interior

    Bedrooms & bathrooms
    • Bedrooms: 6
    • Bathrooms: 8
    • Full bathrooms: 6
    • 1/2 bathrooms: 2
    • Main level bedrooms: 1
    Bedroom 1
    • Area: 320 Square Feet
    • Dimensions: 20x16
    Bedroom 2
    • Features: Bath
    • Level: Bath
    • Area: 280 Square Feet
    • Dimensions: 20x14
    Bedroom 3
    • Features: Bath
    • Level: Bath
    • Area: 182 Square Feet
    • Dimensions: 14x13
    Bedroom 4
    • Features: Bath
    • Level: Bath
    • Area: 182 Square Feet
    • Dimensions: 14x13
    Bonus room
    • Features: Wet Bar
    • Level: Wet Bar
    • Area: 700 Square Feet
    • Dimensions: 35x20
    Den
    • Area: 740 Square Feet
    • Dimensions: 37x20
    Dining room
    • Area: 300 Square Feet
    • Dimensions: 25x12
    Kitchen
    • Features: Pantry
    • Level: Pantry
    • Area: 375 Square Feet
    • Dimensions: 25x15
    Living room
    • Area: 550 Square Feet
    • Dimensions: 22x25
    Heating
    • Central
    Cooling
    • Central Air
    Appliances
    • Included: Dishwasher, Disposal, Indoor Grill, Ice Maker, Microwave, Refrigerator, Double Oven, Electric Oven, Gas Range
    Features
    • Extra Closets, Wet Bar, Entrance Foyer
    • Flooring: Wood, Tile
    • Basement: Finished
    • Number of fireplaces: 1
    • Fireplace features: Gas, Living Room
    Interior area
    • Total structure area: 7,096
    • Total interior livable area: 7,096 sqft
    • Finished area above ground: 6,072
    • Finished area below ground: 1,024

    Property

    Parking
    • Total spaces: 3
    • Parking features: Garage Door Opener, Garage Faces Front, Driveway
    • Attached garage spaces: 3
    • Has uncovered spaces: Yes
    Features
    • Levels: Three Or More
    • Stories: 2
    • Patio & porch: Patio, Covered, Deck
    • Exterior features: Gas Grill, Smart Lock(s), Balcony
    • Fencing: Full
    Lot
    • Size: 0.4 Acres
    • Features: Level
    Details
    • Special conditions: Standard

    Construction

    Type & style
    • Home type: SingleFamily
    • Architectural style: Contemporary
    • Property subtype: Horizontal Property Regime - Detached, Residential
    Materials
    • Fiber Cement, Frame
    • Roof: Other
    Condition
    • New construction: Yes
    • Year built: 2023

    Utilities & green energy

    • Sewer: Public Sewer
    • Water: Public
    • Utilities for property: Water Available

    Community & HOA

    Community
    • Security: Fire Alarm, Security Gate, Smoke Detector(s)
    • Subdivision: Green Hills
    HOA
    • Has HOA: No
    Location
    • Region: Nashville

    Financial & listing details

    • Price per square foot: $380/sqft
    • Annual tax amount: $2,929
    • Date on market: 4/23/2024

    Price history

    DateEventPrice
    4/23/2024Sold$2,700,000-8.4%$380/sqft
    Source: RealTracs MLS as distributed by MLS GRID #2646191 Report a problem
    11/13/2023Listing removed--
    Source: RealTracs MLS as distributed by MLS GRID #2573445 Report a problem
    10/21/2023Price change$2,949,0000%$416/sqft
    Source: RealTracs MLS as distributed by MLS GRID #2573445 Report a problem
    10/19/2023Price change$2,950,000-1.3%$416/sqft
    Source: RealTracs MLS as distributed by MLS GRID #2573445 Report a problem
    10/6/2023Price change$2,990,000-9.4%$421/sqft
    Source: RealTracs MLS as distributed by MLS GRID #2573445 Report a problem
    9/20/2023Listed for sale$3,299,900$465/sqft
    Source: RealTracs MLS as distributed by MLS GRID #2573445 Report a problem

    Public tax history

    Tax history is unavailable.

    Neighborhood: Green Hills

    Nearby schools

    GreatSchools rating
    Schools provided by the listing agent
    • Elementary: Julia Green Elementary
    • Middle: John Trotwood Moore Middle
    • High: Hillsboro Comp High School

    Source: RealTracs MLS as distributed by MLS GRID. This data may not be complete. We recommend contacting the local school district to confirm school assignments for this home.

    Get a cash offer in 3 minutes
    Find out how much your home could sell for in as little as 3 minutes with a no-obligation cash offer.
    Estimated market value
    $3,055,100
    Get a cash offer in 3 minutes
    Find out how much your home could sell for in as little as 3 minutes with a no-obligation cash offer.
    Estimated market value
    $3,055,100