New Price - Priced to Sell! Welcome to your fully renovated 3-bed, 2-bath home on nearly 1 beautiful flat acre with fenced in back yard. Metal roof and Train HVAC each approx just 2 years old. This home has been completely updated from top to bottom including: New Mohawk LVP flooring throughout | Renovated kitchen including granite countertops, subway tile backsplash, refinished cabinets, and stainless steel appliances | Updated bathrooms with granite countertops | Freshly painted Sherwin Williams Shoji White | New lighting fixtures | New plumbing fixtures | New two inch faux wood blinds throughout | New gravel driveway | New screened-in back porch...and much more. Enjoy a vaulted ceiling with a beautiful wood beam. Exterior storage shed with new fence. Covered front porch. See attached renovations list. This land is absolutely gorgeous, backing up to a tree line for privacy. Located just 5 minutes to Chapel Hill, 20 minutes to Spring Hill, and 30 minutes to Franklin and Murfreesboro. The possibilities are endless for this property with no HOA! Don't miss out on this fantastic home!
Closed
$329,900
3812 Hearthstone Dr, Chapel Hill, TN 37034
3beds
1,200sqft
Single Family Residence, Residential
Built in 1995
0.77 Acres Lot
$343,600 Zestimate®
$275/sqft
$1,820 Estimated rent
Home value
$343,600
$261,000 - $450,000
$1,820/mo
Zestimate® history
Owner options
List your home for rent
$1,820/mo
Rent Zestimate®
Find your next renter with Zillow Rental Manager. Plus, with online applications, you can quickly screen prospective tenants – for free.
$1,820/mo
Rent Zestimate®
Refinance and save
$1,948/mo
Est. payment
Refinancing to a lower rate could help reduce your monthly payments and save thousands over the life of the loan.
$1,948/mo
Est. payment
Explore your selling options
Work with a Zillow partner agent
Leverage their expertise and Zillow's premium Showcase listings to get your home seen by more buyers.
Get startedList with your own agent
Get your home in front of millions of buyers by listing it on Zillow.
Learn how to do itSell it yourself
Take full control of how buyers see your home on Zillow by listing For Sale by Owner (FSBO).
List your homeWhat's special
New fenceUpdated bathroomsNew gravel drivewayMetal roofCovered front porchNew plumbing fixturesStainless steel appliances
Zillow last checked:
Listing updated:
Listed by:
Mark McGlothlin 512-507-3859,
Compass RE
Bought with:
Daria Bria, 339780
Benchmark Realty, LLC
Source: RealTracs MLS as distributed by MLS GRID,MLS#: 2796715
Facts & features
Interior
Bedrooms & bathrooms
- Bedrooms: 3
- Bathrooms: 2
- Full bathrooms: 2
- Main level bedrooms: 3
Bedroom 1
- Features: Suite
- Level: Suite
- Area: 154 Square Feet
- Dimensions: 14x11
Bedroom 2
- Area: 120 Square Feet
- Dimensions: 12x10
Bedroom 3
- Area: 120 Square Feet
- Dimensions: 12x10
Living room
- Area: 238 Square Feet
- Dimensions: 17x14
Heating
- Central, Electric
Cooling
- Central Air, Electric
Appliances
- Included: Electric Oven, Electric Range, Dishwasher, Refrigerator
- Laundry: Electric Dryer Hookup, Washer Hookup
Features
- Walk-In Closet(s)
- Flooring: Vinyl
- Basement: Crawl Space
- Has fireplace: No
Interior area
- Total structure area: 1,200
- Total interior livable area: 1,200 sqft
- Finished area above ground: 1,200
Property
Features
- Levels: One
- Stories: 1
- Fencing: Back Yard
Lot
- Size: 0.77 Acres
- Dimensions: 120 x 274
- Features: Level
Details
- Parcel number: 025A A 03900 000
- Special conditions: Owner Agent,Standard
Construction
Type & style
- Home type: SingleFamily
- Property subtype: Single Family Residence, Residential
Materials
- Vinyl Siding
Condition
- New construction: No
- Year built: 1995
Utilities & green energy
- Sewer: Septic Tank
- Water: Public
- Utilities for property: Water Available
Community & HOA
Community
- Subdivision: Hearthstone Sub
HOA
- Has HOA: No
Location
- Region: Chapel Hill
Financial & listing details
- Price per square foot: $275/sqft
- Tax assessed value: $207,300
- Annual tax amount: $943
- Date on market: 2/27/2025
Price history
| Date | Event | Price |
|---|---|---|
| 5/6/2025 | Sold | $329,900$275/sqft |
Source:  RealTracs MLS as distributed by MLS GRID #2796715 Report a problem RealTracs MLS as distributed by MLS GRID #2796715 Report a problem | ||
| 3/25/2025 | Contingent | $329,900$275/sqft |
Source: RealTracs MLS as distributed by MLS GRID #2796715 Report a problem | ||
| 3/20/2025 | Price change | $329,900-1.5%$275/sqft |
Source: RealTracs MLS as distributed by MLS GRID #2796715 Report a problem | ||
| 3/6/2025 | Price change | $335,000-1.4%$279/sqft |
Source: RealTracs MLS as distributed by MLS GRID #2796715 Report a problem | ||
| 2/27/2025 | Listed for sale | $339,900+74.3%$283/sqft |
Source: RealTracs MLS as distributed by MLS GRID #2796715 Report a problem | ||
| 12/2/2024 | Sold | $195,000+186.3%$163/sqft |
Source: Public Record Report a problem | ||
| 4/10/2003 | Sold | $68,100-18.4%$57/sqft |
Source: Public Record Report a problem | ||
| 8/18/2000 | Sold | $83,500$70/sqft |
Source: Public Record Report a problem | ||
Public tax history
| Year | Property taxes | Tax assessment |
|---|---|---|
| 2025 | $1,020 +8.2% | $51,825 |
| 2024 | $943 | $51,825 |
| 2023 | $943 | $51,825 |
| 2022 | $943 +23.7% | $51,825 +91.2% |
| 2021 | $762 | $27,100 |
| 2020 | $762 | $27,100 |
| 2019 | $762 +1.8% | $27,100 |
| 2018 | $748 +5.3% | $27,100 +5.2% |
| 2017 | $711 +12.1% | $25,750 +30.9% |
| 2016 | $634 +0.1% | $19,675 |
| 2015 | $634 | $19,675 |
| 2014 | $634 | $19,675 |
| 2013 | -- | $19,675 -5% |
| 2011 | -- | $20,700 -0.7% |
| 2010 | $644 | $20,850 |
| 2009 | $644 | $20,850 |
| 2008 | $644 +8.8% | $20,850 |
| 2007 | $592 -9.6% | $20,850 |
| 2006 | $655 +8.7% | $20,850 +8.7% |
| 2005 | $602 | $19,175 0% |
| 2001 | -- | $19,176 -71.6% |
| 2000 | -- | $67,624 |
Find assessor info on the county website
Neighborhood: 37034
Nearby homes
- $231,100-- bd1 ba1k sqft3808 Hearthstone Dr, Chapel Hill, TN 37034Off Market
- $251,400-- bd1 ba1.2k sqft3816 Hearthstone Dr, Chapel Hill, TN 37034Off Market
- $260,5003 bd2 ba1.3k sqft3804 Hearthstone Dr, Chapel Hill, TN 37034Off Market
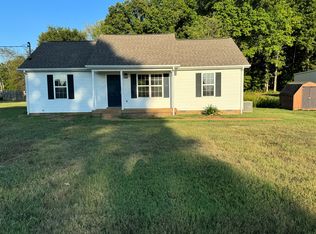
- $308,6003 bd2 ba1.2k sqft3820 Hearthstone Dr, Chapel Hill, TN 37034Off Market

- $434,7003 bd-- ba1.9k sqft4015 Caney Creek Ln, Chapel Hill, TN 37034Off Market
- $286,800-- bd1 ba1.4k sqft4011 Caney Creek Ln, Chapel Hill, TN 37034Off Market
- $301,7003 bd2 ba1.2k sqft3813 Hearthstone Dr, Chapel Hill, TN 37034Off Market
- $320,000-- bd2 ba1.2k sqft3817 Hearthstone Dr, Chapel Hill, TN 37034Sold
Nearby schools
GreatSchools rating
- 5/10Chapel Hill Elementary SchoolGrades: PK-3Distance: 3.1 mi
- 7/10Forrest SchoolGrades: 7-12Distance: 3.9 mi
Schools provided by the listing agent
- Elementary: Chapel Hill Elementary
- Middle: Forrest School
- High: Forrest School
Source: RealTracs MLS as distributed by MLS GRID. This data may not be complete. We recommend contacting the local school district to confirm school assignments for this home.
Get a cash offer in 3 minutes
Find out how much your home could sell for in as little as 3 minutes with a no-obligation cash offer.
Estimated market value
$343,600
Get a cash offer in 3 minutes
Find out how much your home could sell for in as little as 3 minutes with a no-obligation cash offer.
Estimated market value
$343,600
- Tennessee
- Marshall County
- Chapel Hill
- 37034
- 3812 Hearthstone Dr
Nearby cities
Nearby zip codes
Other Chapel Hill Topics
