Skip main navigation
Off market
  • $568,100

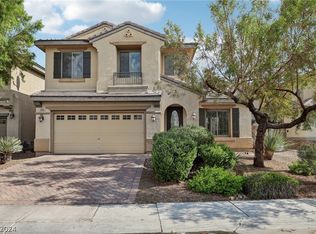
    3812 Kettle Falls Ave, North Las Vegas, NV 89085

    4beds
    2,505sqft
    Single Family Residential
    Built in 2006
    4,791 Square Feet Lot
    $568,100 Zestimate®
    $227/sqft
    $3,091 Estimated rent

    Home value

    $568,100

    $540,000 - $597,000

    $3,091/mo

    Zestimate® history
    Loading
    Loading...

    Owner options

    List your home for rent

    $3,091/mo

    Rent Zestimate®

    Find your next renter with Zillow Rental Manager. Plus, with online applications, you can quickly screen prospective tenants – for free.

    Learn more

    $3,091/mo

    Rent Zestimate®

    Refinance and save

    $3,399/mo

    Est. payment

    Refinancing to a lower rate could help reduce your monthly payments and save thousands over the life of the loan.

    See today's rates

    $3,399/mo

    Est. payment

    Explore your selling options

    Work with a Zillow partner agent

    Leverage their expertise and Zillow's premium Showcase listings to get your home seen by more buyers.

    Get started

    List with your own agent

    Get your home in front of millions of buyers by listing it on Zillow.

    Learn how to do it

    Sell it yourself

    Take full control of how buyers see your home on Zillow by listing For Sale by Owner (FSBO).

    List your home

    What's special

    Beautiful home inside and out with a pool/spa and waterfall. The home offers a wonderful open floorplan with a casita, three bedrooms and a loft. Enter the home to the foyer with ceramic tile, glass block and a stain glass window in the door. The great room is beyond the foyer with surround sound and a gas fireplace. The great room overlooks the kitchen where you will find double islands, granite countertops, maple cabinets, a gas cooktop, built-in oven and black appliances. A large dining area that incorporates a wet bar with wine fridge is found just beyond the kitchen. Sliding doors from the dining area open to the backyard patio. The downstairs is completed by a laundry room with storage and sink and a powder room. Follow the stairs up to the loft. Custom cabinetry was added upstairs in the hallway for extra storage and makes a great place for linens. The master suite offers a private bath, two balconies and a ceiling fan. The master bath includes a separate soaking tub and shower, dual vanities and custom cabinetry. A large walk-in closet completes the master suite. Two toned paint, ceiling fans and shutters are found throughout the home. In your backyard you will find a covered patio overlooking the pool and backyard. The community offers four parks and a community center with fitness center, outdoor pool and spa.

    This property is not currently displayed as for sale or rent on Zillow. This may be different from what's on other websites or public sources.

    Facts & features

    Interior

    Bedrooms & bathrooms
    • Bedrooms: 4
    • Bathrooms: 4
    • Full bathrooms: 2
    • 3/4 bathrooms: 1
    • 1/2 bathrooms: 1
    Heating
    • Forced air, Gas
    Cooling
    • Central
    Appliances
    • Included: Microwave
    • Laundry: Separate Laundry Room, Sink & Cabinets
    Features
    • Ceiling Fan(s), Pot Shelves
    • Flooring: Carpet
    • Windows: Double Pane Windows, Shutters
    • Has fireplace: Yes
    • Fireplace features: Gas, Family Room
    Interior area
    • Total interior livable area: 2,505 sqft

    Property

    Parking
    • Parking features: Garage - Attached
    Features
    • Patio & porch: Covered Patio
    • Exterior features: Stucco
    • Pool features: Heated, Pool/Spa Combo, Solar Heat, Waterfall
    • Has spa: Yes
    • Spa features: Private, In Ground, Waterfall, Solar Heater
    • Fencing: Back Yard, Block
    • Has view: Yes
    • View description: Mountain
    Lot
    • Size: 4,791 Square Feet
    • Features: Desert Landscaping, Under 1/4 Acre, Rock/Gravel Landscaping, Synthetic Grass
    • Residential vegetation: Brush
    Details
    • Additional structures: Detached Guest House
    • Parcel number: 12407712048
    • Zoning description: Single Family

    Construction

    Type & style
    • Home type: SingleFamily
    • Property subtype: Single Family Residential
    Materials
    • Frame
    • Roof: Tile
    Condition
    • Year built: 2006
    Details
    • Builder model: Casita
    • Builder name: Centex

    Utilities & green energy

    • Sewer: Public Sewer
    • Water: Public
    • Utilities for property: Underground Utilities, Cable TV Wired

    Community & HOA

    Community
    • Security: Fire Sprinkler System, Security System Owned
    HOA
    • Has HOA: Yes
    • Amenities included: Exercise Room, Gated, Clubhouse, Basketball Court, Fitness Center, Playground, Recreation Room, Park, CC&RS, Jogging, Pet Park
    • Services included: Maintenance Grounds, Security, Management, Recreation Facilities, Reserves, Gated Grounds, Common Area Taxes
    • HOA fee: $78 monthly
    Location
    • Region: North Las Vegas

    Financial & listing details

    • Price per square foot: $227/sqft
    • Tax assessed value: $524,920
    • Annual tax amount: $3,195

    Price history

    DateEventPrice
    8/14/2019Sold$380,000-1.3%$152/sqft
    Source: LVR #2115982 Report a problem
    8/5/2019Pending sale$385,000$154/sqft
    Source: RE/MAX CENTRAL #2115982 Report a problem
    7/31/2019Listed for sale$385,000-11.5%$154/sqft
    Source: RE/MAX CENTRAL #2115982 Report a problem
    3/20/2006Sold$435,145$174/sqft
    Source: Public Record Report a problem

    Public tax history

    YearProperty taxesTax assessment
    2026$3,195 +3%$183,722 +3.7%
    2025$3,102 +3%$177,142 -1.3%
    2024$3,012 +3%$179,478 +20.6%
    2023$2,925 +3%$148,767 +10.6%
    2022$2,840 +3%$134,463 +3.3%
    2021$2,756 +3%$130,142 +4.7%
    2020$2,675 +4.8%$124,314 +16%
    2019$2,553 +6.9%$107,213
    2018$2,388 $107,213 +5.2%
    2017$2,388 $101,894 +4.2%
    2016$2,388 +3.4%$97,829 +19.9%
    2015$2,309 $81,564 +22.9%
    2014$2,309 $66,372
    2013-- $66,372 -2.7%
    2012-- $68,232 -9.9%
    2011-- $75,720 +2.7%
    2010-- $73,705 -17.3%
    2009-- $89,121
    2008-- $89,121 -42.1%
    2007-- $153,988
    Find assessor info on the county website

    Neighborhood: Nelson Ranch

    Nearby schools

    GreatSchools rating
    Schools provided by the listing agent
    • Elementary: Triggs/ Vincent
    • Middle: Saville Anthony
    • High: Shadow Ridge

    Source: The MLS. This data may not be complete. We recommend contacting the local school district to confirm school assignments for this home.

    Get a cash offer in 3 minutes
    Find out how much your home could sell for in as little as 3 minutes with a no-obligation cash offer.
    Estimated market value
    $568,100
    Get a cash offer in 3 minutes
    Find out how much your home could sell for in as little as 3 minutes with a no-obligation cash offer.
    Estimated market value
    $568,100