Welcome to 3812 Leeward Circle, a beautifully updated home nestled in the highly sought-after Stewart Peninsula community of The Colony. Offering over 3,000 square feet of thoughtfully designed living space, this exceptional residence combines timeless style with extensive modern upgrades, creating the perfect place to call home.
From the moment you enter, you'll appreciate the fresh interior and exterior paint, upgraded LED recessed lighting, new windows, new designer light fixtures, new baseboards, new updated door hardware, and stunning new laminate flooring that flows throughout the home. The spacious kitchen is designed for both everyday living and entertaining, featuring a large granite island, professional-grade vent hood, new convection oven, new microwave, abundant cabinetry, and generous prep space for the home chef. 8 foot board on board cedar fence, freshly stained with a new gate Armor Shield 2 class 4 impact resistant shingles.
The primary suite and bathrooms have been refreshed with elegant quartz countertops, new sinks, faucets, and fixtures, while the downstairs secondary bath has been completely remodeled with a new tub, porcelain tile surround, vanity, and a heated lighted mirror that adds a touch of luxury.
Additional highlights include a spacious laundry room with built-in cabinets, oversized three-car garage with extensive built-in storage, and flexible living areas ideal for working from home, entertaining guests, or accommodating a growing family.
Located steps from Lewisville Lake, Stewart Peninsula Golf Course, community pools, parks, trails, and minutes from Grandscape, Legacy West, and major corporate corridors, this move-in-ready home offers the perfect combination of location, lifestyle, and modern comfort.
Sold
Price Unknown
3812 Leeward Cir, The Colony, TX 75056
4beds
3,063sqft
Single Family Residence
Built in 2001
8,799 Square Feet Lot
$617,700 Zestimate®
$--/sqft
$3,963 Estimated rent
Home value
$617,700
$587,000 - $649,000
$3,963/mo
Zestimate® history
Owner options
List your home for rent
$3,963/mo
Rent Zestimate®
Find your next renter with Zillow Rental Manager. Plus, with online applications, you can quickly screen prospective tenants – for free.
$3,963/mo
Rent Zestimate®
Refinance and save
$325/mo
Est. payment
Refinancing to a lower rate could help reduce your monthly payments and save thousands over the life of the loan.
$325/mo
Est. payment
Explore your selling options
Work with a Zillow partner agent
Leverage their expertise and Zillow's premium Showcase listings to get your home seen by more buyers.
Get startedList with your own agent
Get your home in front of millions of buyers by listing it on Zillow.
Learn how to do itSell it yourself
Take full control of how buyers see your home on Zillow by listing For Sale by Owner (FSBO).
List your homeWhat's special
New windowsNew updated door hardwareNew baseboardsNew microwaveLarge granite islandSpacious kitchenUpgraded led recessed lighting
Zillow last checked:
Listing updated:
Listed by:
Raymond Edler 0581538 (469)430-8866,
Keller Williams Realty DPR 972-732-6000
Bought with:
Saima Mohammed, 0637616
Fathom Realty
Source: NTREIS,MLS#: 21299694
Facts & features
Interior
Bedrooms & bathrooms
- Bedrooms: 4
- Bathrooms: 3
- Full bathrooms: 3
Primary bedroom
- Features: Ceiling Fan(s), Dual Sinks, En Suite Bathroom, Garden Tub/Roman Tub, Separate Shower, Walk-In Closet(s)
- Level: First
- Dimensions: 18 x 15
Bedroom
- Features: Ceiling Fan(s), Split Bedrooms
- Level: First
- Dimensions: 12 x 12
Bedroom
- Features: Split Bedrooms, Walk-In Closet(s)
- Level: Second
- Dimensions: 13 x 12
Bedroom
- Features: Split Bedrooms, Walk-In Closet(s)
- Level: Second
- Dimensions: 11 x 10
Primary bathroom
- Features: Dual Sinks, En Suite Bathroom, Garden Tub/Roman Tub, Linen Closet, Stone Counters, Sink, Separate Shower
- Level: First
- Dimensions: 16 x 9
Breakfast room nook
- Level: First
- Dimensions: 15 x 11
Dining room
- Level: First
- Dimensions: 13 x 12
Other
- Features: Stone Counters
- Level: First
- Dimensions: 9 x 5
Other
- Features: Built-in Features, Dual Sinks, Stone Counters
- Level: Second
- Dimensions: 12 x 5
Game room
- Features: Ceiling Fan(s)
- Level: Second
- Dimensions: 19 x 19
Kitchen
- Features: Breakfast Bar, Built-in Features, Eat-in Kitchen, Granite Counters, Kitchen Island, Pantry, Walk-In Pantry
- Level: First
- Dimensions: 17 x 15
Laundry
- Features: Built-in Features
- Level: First
- Dimensions: 12 x 5
Living room
- Features: Built-in Features, Ceiling Fan(s), Fireplace
- Level: First
- Dimensions: 22 x 21
Office
- Features: Ceiling Fan(s)
- Level: First
- Dimensions: 15 x 12
Heating
- Central, Fireplace(s), Natural Gas, Zoned
Cooling
- Central Air, Ceiling Fan(s), Electric, Zoned
Appliances
- Included: Convection Oven, Dryer, Dishwasher, Electric Cooktop, Electric Oven, Disposal, Microwave, Some Commercial Grade, Vented Exhaust Fan, Washer
- Laundry: Common Area, Washer Hookup, Dryer Hookup, Laundry in Utility Room
Features
- Built-in Features, Chandelier, Cathedral Ceiling(s), Decorative/Designer Lighting Fixtures, Double Vanity, Eat-in Kitchen, Granite Counters, High Speed Internet, Kitchen Island, Pantry, Cable TV, Walk-In Closet(s)
- Flooring: Carpet, Ceramic Tile, Laminate
- Windows: Bay Window(s), Window Coverings
- Has basement: No
- Number of fireplaces: 1
- Fireplace features: Gas Log, Masonry, Wood Burning
Interior area
- Total interior livable area: 3,063 sqft
Property
Parking
- Total spaces: 3
- Parking features: Alley Access, Door-Multi, Door-Single, Garage, Garage Door Opener, Oversized, Garage Faces Rear
- Attached garage spaces: 3
Features
- Levels: Two
- Stories: 2
- Patio & porch: Patio, Covered
- Exterior features: Courtyard, Rain Gutters
- Pool features: None, Community
- Fencing: Wood
- Body of water: Lewisville
Lot
- Size: 8,799 Square Feet
- Features: Back Yard, Cul-De-Sac, Interior Lot, Lawn, Landscaped, Subdivision, Sprinkler System, Few Trees
Details
- Parcel number: R232782
Construction
Type & style
- Home type: SingleFamily
- Architectural style: Traditional,Detached
- Property subtype: Single Family Residence
- Attached to another structure: Yes
Materials
- Brick, Fiber Cement
- Foundation: Slab
- Roof: Composition
Condition
- Year built: 2001
Utilities & green energy
- Sewer: Public Sewer
- Water: Public
- Utilities for property: Electricity Connected, Natural Gas Available, Sewer Available, Separate Meters, Water Available, Cable Available
Community & HOA
Community
- Features: Playground, Park, Pool, Sidewalks, Trails/Paths, Community Mailbox, Curbs
- Security: Security System Owned, Smoke Detector(s)
- Subdivision: Stewart Peninsula Northshore
HOA
- Has HOA: Yes
- Services included: All Facilities
- HOA fee: $325 semi-annually
- HOA name: Texas Star Community Management
- HOA phone: 469-899-1000
Location
- Region: The Colony
Financial & listing details
- Tax assessed value: $565,829
- Annual tax amount: $9,994
- Date on market: 6/12/2026
- Cumulative days on market: 15 days
- Listing terms: Cash,Conventional,FHA,VA Loan
- Exclusions: Refrigerator is excluded.
Price history
| Date | Event | Price |
|---|---|---|
| 7/24/2026 | Sold | -- |
Source: NTREIS #21299694 Report a problem | ||
| 7/4/2026 | Pending sale | $625,000$204/sqft |
Source: NTREIS #21299694 Report a problem | ||
| 7/1/2026 | Contingent | $625,000$204/sqft |
Source: NTREIS #21299694 Report a problem | ||
| 6/12/2026 | Listed for sale | $625,000+145.1%$204/sqft |
Source: NTREIS #21299694 Report a problem | ||
| 7/7/2008 | Sold | -- |
Source: Agent Provided Report a problem | ||
| 3/21/2008 | Listed for sale | $254,999$83/sqft |
Source: Go Smart Solutions, LLC Report a problem | ||
Public tax history
| Year | Property taxes | Tax assessment |
|---|---|---|
| 2025 | $2,687 -20.2% | $516,827 +10% |
| 2024 | $3,366 -0.2% | $469,843 +10% |
| 2023 | $3,373 -37.6% | $427,130 +10% |
| 2022 | $5,406 | $388,300 +10% |
| 2021 | $5,406 +0.1% | $353,000 +3.8% |
| 2020 | $5,401 -0.1% | $340,142 +0.9% |
| 2019 | $5,406 +3.6% | $337,000 +7% |
| 2018 | $5,219 -1.7% | $315,000 -4.3% |
| 2017 | $5,310 | $329,066 +3.7% |
| 2016 | $5,310 +3.7% | $317,185 +10% |
| 2015 | $5,119 | $288,350 +5.5% |
| 2014 | $5,119 | $273,414 +10% |
| 2013 | $5,119 | $248,558 +4.4% |
| 2012 | -- | $238,000 |
| 2011 | -- | $238,000 +8.2% |
| 2010 | -- | $220,000 -8.7% |
| 2009 | -- | $240,932 -3.9% |
| 2007 | $6,237 -3.4% | $250,595 +2.1% |
| 2006 | $6,454 +3.6% | $245,558 +3.7% |
| 2005 | $6,232 | $236,721 -0.1% |
| 2004 | -- | $237,020 -6% |
| 2003 | -- | $252,213 +126.4% |
| 2002 | -- | $111,382 |
Find assessor info on the county website
Neighborhood: Stewart Peninsula
Nearby homes
- $517,9004 bd3 ba3k sqft3816 Leeward Cir, The Colony, TX 75056Off Market
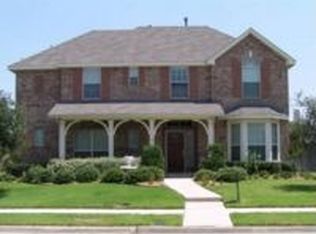
- $526,7003 bd2 ba2.5k sqft3808 Leeward Cir, The Colony, TX 75056Off Market
- $426,1003 bd2 ba2k sqft6529 Stewart Blvd, The Colony, TX 75056Off Market
- $441,3003 bd2 ba2.1k sqft6533 Stewart Blvd, The Colony, TX 75056Off Market
- $610,4005 bd3 ba2.9k sqft3820 Leeward Cir, The Colony, TX 75056Off Market
- $543,3004 bd3 ba2.7k sqft3804 Leeward Cir, The Colony, TX 75056Off Market
- $555,6004 bd2 ba2.8k sqft3813 Leeward Cir, The Colony, TX 75056Off Market
- $517,2004 bd3 ba3k sqft6525 Stewart Blvd, The Colony, TX 75056Off Market
Nearby schools
GreatSchools rating
- 6/10Ethridge Elementary SchoolGrades: PK-5Distance: 0.4 mi
- 3/10Lakeview Middle SchoolGrades: 6-8Distance: 0.8 mi
- 5/10The Colony High SchoolGrades: 9-12Distance: 2 mi
Schools provided by the listing agent
- Elementary: Ethridge
- Middle: Lakeview
- High: The Colony
- District: Lewisville ISD
Source: NTREIS. This data may not be complete. We recommend contacting the local school district to confirm school assignments for this home.
Get a cash offer in 3 minutes
Find out how much your home could sell for in as little as 3 minutes with a no-obligation cash offer.
Estimated market value
$617,700
Get a cash offer in 3 minutes
Find out how much your home could sell for in as little as 3 minutes with a no-obligation cash offer.
Estimated market value
$617,700
- Texas
- Denton County
- The Colony
- 75056
- Stewart Peninsula
- 3812 Leeward Cir
