Skip main navigation
Under contract
  • $178,000

    3812 Marks Pl, Fort Worth, TX 76116

    2beds
    753sqft
    : 
    Loading
    Get pre-qualified
    Single Family Residence
    Built in 1947
    7,710 Square Feet Lot
    $177,600 Zestimate®
    $236/sqft
    $-- HOA

    What's special

    Extra parkingUpdated vanityOriginal oak hardwood floorsFully fenced lotGranite countersEat-in dining areaBuilt-in storage
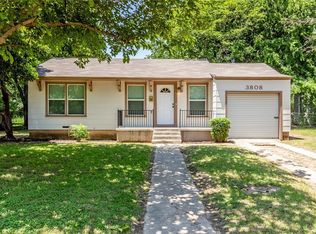
    clean, updated single-story home in established Ridglea West, just off Camp Bowie. Efficient and easy to own a smart pick for a first-time buyer, downsizer, or investor wanting a turn-key rental in a proven area. Original oak hardwood floors run through the living room and both bedrooms, with easy-care laminate in the kitchen and dining. Fresh neutral paint and bright keep it light throughout. The galley kitchens wood cabinetry, granite counters, and a gas range, and flows into an eat-in dining area finished with crisp wainscoting. A real standout for the size. Both bedrooms have walk-in closets, rare in a home from this era. The bathroom features a tile tub surround, updated vanity, and built-in storage. Big-ticket item are already handled, a New roof. The side-entry attached garage adds a roll up door, laundry hookups, and extra parking. Out back, the fully fenced lot is shaded by mature trees, far more yard than the price suggests, with room to garden, entertain, or let the dog run. Covered patio and rain gutters round it out. Minutes to I-30, downtown Fort Worth, the Cultural District, and Ridglea. Affordable, updated, and turn-key. Schedule your showing today!
    17 days
    |
    473
    |
    54
    |

    Likely to sell faster than

    Zillow last checked:

    Listing updated:

    Listed by:

    Cas Swift 0653232 682-376-5678,

    Allison James Estates & Homes 956-324-2020

    Source: NTREIS,MLS#: 21314424

      Facts & features

      Interior

      Bedrooms & bathrooms
      • Bedrooms: 2
      • Bathrooms: 1
      • Full bathrooms: 1
      Primary bedroom
      • Features: Walk-In Closet(s)
      • Level: First
      • Dimensions: 12 x 12
      Bedroom
      • Features: Walk-In Closet(s)
      • Level: First
      • Dimensions: 11 x 11
      Other
      • Level: First
      • Dimensions: 5 x 8
      Kitchen
      • Features: Built-in Features, Eat-in Kitchen, Galley Kitchen, Granite Counters
      • Level: First
      • Dimensions: 16 x 8
      Living room
      • Level: First
      • Dimensions: 12 x 12
      Heating
      • Central, Electric
      Cooling
      • Central Air, Ceiling Fan(s), Electric
      Appliances
      • Included: Gas Range, Refrigerator
      Features
      • High Speed Internet, Paneling/Wainscoting, Cable TV
      • Flooring: Laminate, Tile, Wood
      • Has basement: No
      • Has fireplace: No
      Interior area
      • Total interior livable area: 753 sqft

      Property

      Parking
      • Total spaces: 1
      • Parking features: Garage Faces Side
      • Attached garage spaces: 1
      Features
      • Levels: One
      • Stories: 1
      • Patio & porch: Covered
      • Exterior features: Rain Gutters
      • Pool features: None
      • Fencing: Chain Link
      Lot
      • Size: 7,710 Square Feet
      Details
      • Parcel number: 02427087

      Construction

      Type & style
      • Home type: SingleFamily
      • Architectural style: Traditional,Detached
      • Property subtype: Single Family Residence
      Materials
      • Brick
      • Foundation: Pillar/Post/Pier
      • Roof: Composition
      Condition
      • Year built: 1947

      Utilities & green energy

      • Sewer: Public Sewer
      • Water: Public
      • Utilities for property: Natural Gas Available, Overhead Utilities, Sewer Available, Separate Meters, Water Available, Cable Available

      Community & HOA

      Community
      • Features: Curbs
      • Subdivision: Ridglea West Add
      HOA
      • Has HOA: No
      Location
      • Region: Fort Worth

      Financial & listing details

      • Price per square foot: $236/sqft
      • Tax assessed value: $98,500
      • Annual tax amount: $2,156
      • Date on market: 6/26/2026
      • Cumulative days on market: 18 days
      • Listing terms: Cash,Conventional,FHA
      • Road surface type: Asphalt

        Estimated market value

        $177,600

        $169,000 - $186,000

        $1,338/mo

        Price history

        DateEventPrice
        7/7/2026Contingent$178,000$236/sqft
        Source: NTREIS #21314424 Report a problem
        6/26/2026Listed for sale$178,000+35.9%$236/sqft
        Source: NTREIS #21314424 Report a problem
        5/6/2021Listing removed--
        Source: Keller Williams Report a problem
        4/28/2021Listed for sale$131,000+17366.7%$174/sqft
        Source: Keller Williams #14557463 Report a problem
        4/20/2011Listing removed$750$1/sqft
        Source: Region Realty #11518677 Report a problem
        4/16/2011Listed for sale$750$1/sqft
        Source: Region Realty #11518677 Report a problem
        3/19/2011Listing removed$750$1/sqft
        Source: Region Realty, Inc #11518677 Report a problem
        2/17/2011Listed for rent$750$1/sqft
        Source: Region Realty, Inc #11518677 Report a problem

        Public tax history

        YearProperty taxesTax assessment
        2025$2,156 -14.2%$98,500 -12.1%
        2024$2,513 -14.7%$112,000 -14%
        2023$2,947 -4.5%$130,232 +9.8%
        2022$3,084 +35%$118,638 +39.6%
        2021$2,285 -2%$85,000
        2020$2,332 +3.6%$85,000
        2019$2,250 -7.4%$85,000 -3.8%
        2018$2,431 +14.5%$88,363 +16%
        2017$2,122 +21.2%$76,205 +23.3%
        2016$1,751 +55.4%$61,800 +55.7%
        2015$1,127 $39,700
        2014$1,127 $39,700
        2013-- $39,700 -3.4%
        2012-- $41,100 +4.6%
        2011-- $39,300 +14.6%
        2010-- $34,300 -29.3%
        2009-- $48,500
        2008-- $48,500
        2007-- $48,500
        2006-- $48,500
        2005-- $48,500 +19.5%
        2004-- $40,600 +11.5%
        2003-- $36,400 -1.4%
        2002-- $36,900 +11.1%
        2001-- $33,200 +5.1%
        2000-- $31,600
        Find assessor info on the county website

        Monthly payment

        Est. payment

        Payment breakdown

        Explore the cost of this home by adjusting the details. Changes won't be saved.
        All calculations are estimates and provided by Zillow, Inc. for informational purposes only. Actual amounts may vary.
        HOA fees may include property taxes on listings classified as Co-Ops. Contact the listing agent and/or owner for fee details.
        Mortgage interest rates are dependent on a number of factors, including credit score, down payment, and repayment length. Interest rate data provided by Zillow Group Marketplace, Inc. as of 1/1/1970 from various mortgage lenders with which we have lead or other similar arrangements; the Estimated Payment is an average of those rates.
        See how much you could borrow to make a competitive offer.

        Climate risks

        Neighborhood: Bomber Heights

        Getting around

        64 / 100
        Somewhat Walkable
        32 / 100
        Some Transit
        46 / 100
        Somewhat Bikeable

        Nearby schools

        GreatSchools rating
        Schools provided by the listing agent
        • Elementary: Luellamerr
        • Middle: Leonard
        • High: Westn Hill
        • District: Fort Worth ISD

        Source: NTREIS. This data may not be complete. We recommend contacting the local school district to confirm school assignments for this home.

        A local agent can set up tours, give advice and negotiate with sellers.

        Browse local experts

        Similar homes