Skip main navigation
Sold
  • Price Unknown

    3812 N Kansas Ave, Topeka, KS 66617

    3beds
    1,270sqft
    Single Family Residence, Residential
    Built in 1954
    1.02 Acres Lot
    $229,500 Zestimate®
    $--/sqft
    $1,208 Estimated rent

    Home value

    $229,500

    $213,000 - $246,000

    $1,208/mo

    Zestimate® history
    Loading
    Loading...

    Owner options

    List your home for rent

    $1,208/mo

    Rent Zestimate®

    Find your next renter with Zillow Rental Manager. Plus, with online applications, you can quickly screen prospective tenants – for free.

    Learn more

    $1,208/mo

    Rent Zestimate®

    Refinance and save

    Refinancing to a lower rate could help reduce your monthly payments and save thousands over the life of the loan.

    See today's rates

    Explore your selling options

    Work with a Zillow partner agent

    Leverage their expertise and Zillow's premium Showcase listings to get your home seen by more buyers.

    Get started

    List with your own agent

    Get your home in front of millions of buyers by listing it on Zillow.

    Learn how to do it

    Sell it yourself

    Take full control of how buyers see your home on Zillow by listing For Sale by Owner (FSBO).

    List your home

    What's special

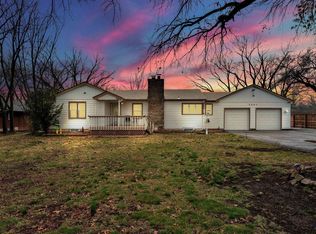
    Welcome to this charming home located in the sought-after Seaman High School district, situated on approximately 1.02 acres of land. Sellers have completed updates, including a renovated kitchen featuring new cabinets, countertops, flooring, backsplash, fan/light, sink, faucet and appliances. The bathroom has been completely remodeled as well. Pex plumbing has been added and a brand new water heater. Inside, you'll find two bedrooms conveniently located on the main floor, with a third bedroom upstairs offering flexibility and privacy. Enjoy relaxing or entertaining in the screened-in porch or on the inviting front porch. This property ensures ample garage space with an attached 2-car garage, an additional garage in the backyard equipped with concrete floors and a heater, and a carport on the south side—perfect for storing taller vehicles or recreational gear. The driveway offers two entrances, providing ample parking for guests and all your vehicles. A portion of the acreage is fully fenced. Contact me today for your showing. Photos may be enhanced for marketing purposes.

    Zillow last checked:

    Listing updated:

    Listed by:

    Jenny Briggs 785-608-0034,

    Berkshire Hathaway First

    Bought with:

    Teresa Johnson, 00228036

    Rockford Real Estate LLC

    Source: Sunflower AOR as distributed by MLS GRID,MLS#: 233887MLS Logo

    Facts & features

    Interior

    Bedrooms & bathrooms
    • Bedrooms: 3
    • Bathrooms: 1
    • Full bathrooms: 1
    Primary bedroom
    • Level: Main
    • Area: 163.03
    • Dimensions: 13.7x11.9
    Bedroom 2
    • Level: Main
    • Area: 106
    • Dimensions: 10.6x10
    Bedroom 3
    • Level: Upper
    • Area: 235.69
    • Dimensions: 25.9x9.10
    Laundry
    • Level: Basement
    Heating
    • Natural Gas
    Cooling
    • Central Air
    Appliances
    • Included: Electric Range, Range Hood, Microwave, Dishwasher
    • Laundry: In Basement
    Features
    • Basement: Block,Partial,Unfinished
    • Has fireplace: No
    Interior area
    • Total structure area: 1,270
    • Total interior livable area: 1,270 sqft
    • Finished area above ground: 1,270
    • Finished area below ground: 0

    Property

    Parking
    • Parking features: Attached, Detached, Carport
    • Has carport: Yes
    Features
    • Patio & porch: Covered, Screened
    • Fencing: Fenced
    Lot
    • Size: 1.02 Acres
    Details
    • Additional structures: Gazebo, Outbuilding
    • Parcel number: R17714
    • Special conditions: Standard,Arm's Length

    Construction

    Type & style
    • Home type: SingleFamily
    • Architectural style: Bungalow
    • Property subtype: Single Family Residence, Residential
    Materials
    • Roof: Composition
    Condition
    • Year built: 1954

    Community & neighborhood

    Location
    • Region: Topeka
    • Subdivision: Not Subdivided

    Price history

    DateEventPrice
    5/31/2024Sold--
    Source: Sunflower AOR as distributed by MLS GRID #233887 Report a problem
    5/4/2024Pending sale$200,000$157/sqft
    Source: BHHS broker feed #233887 Report a problem
    5/1/2024Listed for sale$200,000+40%$157/sqft
    Source: Sunflower AOR as distributed by MLS GRID #233887 Report a problem
    7/2/2021Sold--
    Source: Sunflower AOR as distributed by MLS GRID #219040 Report a problem
    6/14/2021Listed for sale$142,900$113/sqft
    Source: Sunflower AOR as distributed by MLS GRID #219040 Report a problem

    Public tax history

    YearProperty taxesTax assessment
    2025$2,894 +13.1%$23,161 +11.9%
    2024$2,557 +2.2%$20,690 +3.5%
    2023$2,503 +9.8%$19,991 +11%
    2022$2,280 +22.4%$18,009 +24.4%
    2021$1,862 $14,474 +5%
    2020-- $13,785 +4%
    2019$1,663 +3.7%$13,255 +4%
    2018$1,604 +2%$12,746 +2%
    2017$1,571 +1.8%$12,496 +2%
    2014$1,544 $12,251 -2%
    2010-- $12,501
    2008-- $12,501 +2%
    2007-- $12,259 +2%
    2006-- $12,017 +4%
    2005-- $11,557 +3%
    2004-- $11,224 +2%
    2003-- $11,005 +4.9%
    2002-- $10,488 +9.2%
    2000-- $9,603

    Find assessor info on the county website

    Neighborhood: 66617

    Nearby schools

    GreatSchools rating
    Schools provided by the listing agent
    • Elementary: Northern Hills Elementary School/USD 345
    • Middle: Seaman Middle School/USD 345
    • High: Seaman High School/USD 345

    Source: Sunflower AOR as distributed by MLS GRID. This data may not be complete. We recommend contacting the local school district to confirm school assignments for this home.

    Sell for more on Zillow
    Get a Zillow Showcase℠ listing at no additional cost and you could sell for .
    $229,500
    2% more
    +$4,590
    With Zillow Showcase(estimated)
    $234,090