Skip main navigation
Sold for $399,500
  • $399,500

    3812 N Main St, Royal Oak, MI 48073

    4beds
    2,062sqft
    Single Family Residence
    Built in 1960
    0.26 Acres Lot
    $446,600 Zestimate®
    $194/sqft
    $3,168 Estimated rent

    Home value

    $446,600

    $424,000 - $469,000

    $3,168/mo

    Zestimate® history
    Loading
    Loading...

    Owner options

    List your home for rent

    $3,168/mo

    Rent Zestimate®

    Find your next renter with Zillow Rental Manager. Plus, with online applications, you can quickly screen prospective tenants – for free.

    Learn more

    $3,168/mo

    Rent Zestimate®

    Refinance and save

    $2,593/mo

    Est. payment

    Refinancing to a lower rate could help reduce your monthly payments and save thousands over the life of the loan.

    See today's rates

    $2,593/mo

    Est. payment

    Explore your selling options

    Work with a Zillow partner agent

    Leverage their expertise and Zillow's premium Showcase listings to get your home seen by more buyers.

    Get started

    List with your own agent

    Get your home in front of millions of buyers by listing it on Zillow.

    Learn how to do it

    Sell it yourself

    Take full control of how buyers see your home on Zillow by listing For Sale by Owner (FSBO).

    List your home

    What's special

    Natural fireplaceBreakfast barVersatile libraryOffice spaceSplendid great roomExpansive wrap around deckGame table
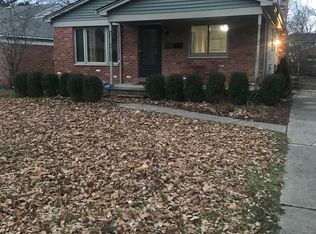
    This home offers many more perks than most, the location is superb, close to walking distance to all that is happening in Downtown Clawson and less than 2 miles from the center of Downtown Royal Oak as well as being close to parks, schools, and places of worship. We have for your comfort and peace of mind a new boiler 2024, newer siding and roof! As you enter, you're greeted by a Beautiful open great room with a natural fireplace surrounded by lovely bookshelves, offering versatility for a dining area, game table, or cozy reading nook. The kitchen is a cook’s delight, with abundant cabinet storage, elegant granite counters, and a breakfast bar perfect for quick meals. Opening to a bonus room that can be for casual dining or an additional kitchen lounge, that seamlessly transitions into the family room, complete with sliding glass doors leading to the expansive wrap around deck. Also on the main level is a spacious bedroom with a sizable closet, located next to a well-appointed bathroom. Upstairs, luxuriously, an oversized master bedroom featuring an en suite bath, plus spacious sitting area, creating a serene retreat. Additionally, there's another comfortable bedroom and a versatile library/office space, ideal for remote work or quiet reflection. The huge lot offers endless possibilities for outdoor enjoyment and landscaping creativity. The home sits on a very deep lot and is set back nicely from the road; the yard is a gardener’s paradise. You are invited to experience the charm and character of the historic cobblestone bridge that is lauded after by the Royal oak Historical society! Don't let this opportunity slip away, envision your future in this unique and beautiful home! BATVAI

    Zillow last checked:

    Listing updated:

    Listed by:

    Nancy R Robinson 248-224-1013,

    Century 21 Curran & Oberski,

    Caren M Goldstone 248-224-1013,

    Century 21 Curran & Oberski

    Bought with:

    Jessica Belanger Marine, 6502433642

    RE/MAX Advisors

    Source: Realcomp II,MLS#: 20240014688MLS Logo

    Facts & features

    Interior

    Bedrooms & bathrooms
    • Bedrooms: 4
    • Bathrooms: 2
    • Full bathrooms: 2
    Primary bedroom
    • Level: Second
    • Dimensions: 24 x 11
    Bedroom
    • Level: Entry
    • Dimensions: 12 x 11
    Bedroom
    • Level: Second
    • Dimensions: 12 x 8
    Bedroom
    • Level: Second
    • Dimensions: 12 x 8
    Other
    • Level: Second
    • Dimensions: 8 x 9
    Other
    • Level: Entry
    • Dimensions: 7 x 11
    Dining room
    • Level: Entry
    • Dimensions: 12 x 15
    Family room
    • Level: Entry
    • Dimensions: 11 x 17
    Flex room
    • Level: Entry
    • Dimensions: 9 x 13
    Kitchen
    • Level: Entry
    • Dimensions: 9 x 11
    Laundry
    • Level: Entry
    • Dimensions: 9 x 9
    Living room
    • Level: Entry
    • Dimensions: 18 x 15
    Heating
    • Baseboard, Natural Gas
    Cooling
    • Central Air, ENERGYSTAR Qualified AC Equipment, ENERGYSTARACCIRSI Qualified Installation, Wall Units
    Appliances
    • Included: Built In Electric Oven, Built In Refrigerator, Disposal, Dryer, Electric Cooktop, Induction Cooktop, Range Hood, Washer
    • Laundry: Electric Dryer Hookup, Laundry Room, Washer Hookup
    Features
    • High Speed Internet, Programmable Thermostat
    • Has basement: No
    • Has fireplace: Yes
    • Fireplace features: Great Room
    Interior area
    • Total interior livable area: 2,062 sqft
    • Finished area above ground: 2,062

    Property

    Parking
    • Total spaces: 2
    • Parking features: Two Car Garage, Attached, Electricityin Garage
    • Attached garage spaces: 2
    Features
    • Levels: Two
    • Stories: 2
    • Entry location: GroundLevel
    • Patio & porch: Covered, Deck, Porch
    • Exterior features: Lighting
    • Pool features: None
    • Fencing: Back Yard,Fenced
    Lot
    • Size: 0.26 Acres
    • Dimensions: 64 x 159 x 64 x 201
    Details
    • Parcel number: 2503303002
    • Special conditions: Short Sale No,Standard

    Construction

    Type & style
    • Home type: SingleFamily
    • Architectural style: Bungalow,Other
    • Property subtype: Single Family Residence
    Materials
    • Aluminum Siding, Brick
    • Foundation: Crawl Space
    • Roof: Asphalt
    Condition
    • Platted Sub
    • New construction: No
    • Year built: 1960
    • Major remodel year: 2016

    Utilities & green energy

    • Electric: Service 100 Amp, Circuit Breakers
    • Sewer: Public Sewer
    • Water: Public
    • Utilities for property: Above Ground Utilities

    Community & neighborhood

    Community
    • Community features: Sidewalks
    Location
    • Region: Royal Oak
    • Subdivision: OAK RUN SUB

    Other

    Other facts
    • Listing agreement: Exclusive Right To Sell
    • Listing terms: Cash,Conventional,FHA,Va Loan

    Price history

    DateEventPrice
    5/7/2024Sold$399,500$194/sqft
    Source: Realcomp II #20240014688 Report a problem
    4/30/2024Pending sale$399,500$194/sqft
    Source: Realcomp II #20240014688 Report a problem
    4/12/2024Price change$399,500-7.1%$194/sqft
    Source: Realcomp II #20240014688 Report a problem
    3/27/2024Listed for sale$430,000+67%$209/sqft
    Source: Realcomp II #20240014688 Report a problem
    6/10/2020Sold$257,500-2.8%$125/sqft
    Source: Public Record Report a problem
    3/14/2020Price change$265,000-4%$129/sqft
    Source: Starlite Properties #219107700 Report a problem
    1/22/2020Price change$275,900-3.2%$134/sqft
    Source: Starlite Properties #219107700 Report a problem
    11/20/2019Price change$284,900-3.4%$138/sqft
    Source: Starlite Properties #219107700 Report a problem
    10/19/2019Listed for sale$295,000+40.5%$143/sqft
    Source: Starlite Properties #219107700 Report a problem
    7/19/2009Listing removed$209,900$102/sqft
    Source: Premiere Hometown Realty #30591534 Report a problem
    11/15/2008Price change$209,900-4.5%$102/sqft
    Source: Listhub #30591534 Report a problem
    8/23/2008Price change$219,900-2.2%$107/sqft
    Source: Listhub #30591534 Report a problem
    6/10/2008Listed for sale$224,900-13.5%$109/sqft
    Source: Listhub #30591534 Report a problem
    2/7/2008Listing removed$259,900$126/sqft
    Source: NCI #27189794 Report a problem
    2/1/2008Listed for sale$259,900+32.6%$126/sqft
    Source: NCI #27189794 Report a problem
    3/22/2003Sold$196,000$95/sqft
    Source: Public Record Report a problem

    Public tax history

    YearProperty taxesTax assessment
    2024-- $176,990 +7.1%
    2023-- $165,200 +8.9%
    2022-- $151,640 +8.2%
    2021-- $140,210 +6.9%
    2020-- $131,180 +5.6%
    2019-- $124,230 -4.6%
    2018-- $130,230
    2017-- $130,230 +22.4%
    2015-- $106,440 +14.8%
    2014-- $92,690 +11.8%
    2011-- $82,870 -6.4%
    2010$3,194 -15.6%$88,500 -16.6%
    2009$3,785 +10%$106,070 -53.1%
    2005$3,441 $226,120 +101.4%
    2003-- $112,260 +9.2%
    2002-- $102,830 +86.4%
    2001$1,955 +2.5%$55,180 +3.2%
    2000$1,908 $53,470

    Find assessor info on the county website

    Neighborhood: 48073

    Nearby schools

    GreatSchools rating
    Get a cash offer in 3 minutes
    Find out how much your home could sell for in as little as 3 minutes with a no-obligation cash offer.
    Estimated market value
    $446,600
    Get a cash offer in 3 minutes
    Find out how much your home could sell for in as little as 3 minutes with a no-obligation cash offer.
    Estimated market value
    $446,600