Skip main navigation
Sold for $235,000
  • $235,000

    3812 Ninebark Pl, Dayton, OH 45424

    3beds
    1,601sqft
    Single Family Residence
    Built in 1966
    10,454.4 Square Feet Lot
    $242,300 Zestimate®
    $147/sqft
    $1,826 Estimated rent

    Home value

    $242,300

    $223,000 - $264,000

    $1,826/mo

    Zestimate® history
    Loading
    Loading...

    Owner options

    List your home for rent

    $1,826/mo

    Rent Zestimate®

    Find your next renter with Zillow Rental Manager. Plus, with online applications, you can quickly screen prospective tenants – for free.

    Learn more

    $1,826/mo

    Rent Zestimate®

    Refinance and save

    $2,140/mo

    Est. payment

    Refinancing to a lower rate could help reduce your monthly payments and save thousands over the life of the loan.

    See today's rates

    $2,140/mo

    Est. payment

    Explore your selling options

    Work with a Zillow partner agent

    Leverage their expertise and Zillow's premium Showcase listings to get your home seen by more buyers.

    Get started

    List with your own agent

    Get your home in front of millions of buyers by listing it on Zillow.

    Learn how to do it

    Sell it yourself

    Take full control of how buyers see your home on Zillow by listing For Sale by Owner (FSBO).

    List your home

    What's special

    New brick chimneySpacious oversized garagePrimary bedroom ensuiteNew washer and dryerNew faucet primary bathNew hot water heaterCul-de-sac lot
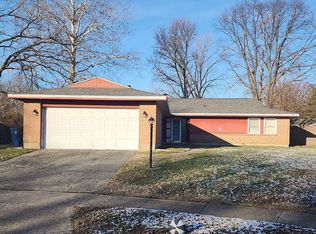
    Fantastic brick ranch in Forest Ridge on great cul-de-sac lot. Many new features and upgrades. New dishwasher 2024, new washer & dryer 2024, new disposal 2024, new refrigerator 2022, new faucet primary bath 2025, new floor primary bathroom 2023, new brick chimney 2022, new roof on house 2018, new hot water heater 2019, new HVAC 2017, new electric switches & outlets 2025. Exterior house was painted 2025. Engineered wood flooring in living rm. dining rm, kitchen and utility rm. Primary bedroom ensuite with walk-in closet. Spacious oversized garage with approx 525 sq ft. Forest Ridge HOA offers community pool, tennis courts, playgrounds and green spaces. Great location close to WPAFB, shopping and dining. Fireplace and chimney are not warranted.

    Zillow last checked:

    Listing updated:

    Listed by:

    Robert Wilson (937)298-6000,

    Irongate Inc.

    Bought with:

    Rob Hoffman, 2002010173

    Sibcy Cline Inc.

    Source: DABR MLS,MLS#: 943237MLS LogoOriginating MLS: Dayton Area Board of REALTORS

    Facts & features

    Interior

    Bedrooms & bathrooms
    • Bedrooms: 3
    • Bathrooms: 2
    • Full bathrooms: 2
    • Main level bathrooms: 2
    Primary bedroom
    • Level: Main
    • Dimensions: 15 x 12
    Bedroom
    • Level: Main
    • Dimensions: 15 x 11
    Bedroom
    • Level: Main
    • Dimensions: 11 x 10
    Dining room
    • Level: Main
    • Dimensions: 11 x 10
    Entry foyer
    • Level: Main
    • Dimensions: 13 x 6
    Kitchen
    • Level: Main
    • Dimensions: 19 x 10
    Living room
    • Level: Main
    • Dimensions: 20 x 13
    Office
    • Level: Main
    • Dimensions: 9 x 7
    Utility room
    • Level: Main
    • Dimensions: 8 x 6
    Heating
    • Forced Air, Heat Pump
    Cooling
    • Central Air
    Appliances
    • Included: Dryer, Dishwasher, Disposal, Microwave, Range, Refrigerator, Washer, Electric Water Heater
    Features
    • Ceiling Fan(s), Laminate Counters, Walk-In Closet(s)
    • Windows: Double Hung
    • Number of fireplaces: 1
    • Fireplace features: One, Wood Burning
    Interior area
    • Total structure area: 1,601
    • Total interior livable area: 1,601 sqft

    Property

    Parking
    • Total spaces: 2
    • Parking features: Detached, Garage, Two Car Garage, Garage Door Opener, Storage
    • Garage spaces: 2
    Features
    • Levels: One
    • Stories: 1
    • Patio & porch: Patio
    • Exterior features: Fence, Patio
    Lot
    • Size: 10,454 sqft
    • Dimensions: 73 x 123 x 91 x 149
    Details
    • Parcel number: I393003060006
    • Zoning: Residential
    • Zoning description: Residential

    Construction

    Type & style
    • Home type: SingleFamily
    • Property subtype: Single Family Residence
    Materials
    • Brick, Frame
    • Foundation: Slab
    Condition
    • Year built: 1966

    Utilities & green energy

    • Sewer: Storm Sewer
    • Water: Public
    • Utilities for property: Natural Gas Available, Sewer Available, Water Available

    Community & neighborhood

    Security
    • Security features: Smoke Detector(s)
    Location
    • Region: Dayton
    • Subdivision: Forest Rdg 02 Sec 01

    HOA & financial

    HOA
    • Has HOA: Yes
    • HOA fee: $440 annually
    • Services included: Playground, Pool(s), Tennis Courts

    Other

    Other facts
    • Listing terms: Conventional,FHA,VA Loan

    Price history

    DateEventPrice
    11/5/2025Sold$235,000$147/sqft
    Source: DABR MLS #943237 Report a problem
    9/29/2025Pending sale$235,000$147/sqft
    Source: DABR MLS #943237 Report a problem
    9/28/2025Listed for sale$235,000+18.7%$147/sqft
    Source: DABR MLS #943237 Report a problem
    10/25/2022Sold$197,900-1%$124/sqft
    Source: Public Record Report a problem
    7/15/2022Pending sale$199,900$125/sqft
    Source: DABR MLS #867103 Report a problem
    6/28/2022Listed for sale$199,900+96%$125/sqft
    Source: DABR MLS #867103 Report a problem
    7/9/2009Sold$102,000-2.4%$64/sqft
    Source: Public Record Report a problem
    4/4/2009Price change$104,500-4.9%$65/sqft
    Source: Prudential Real Estate #422810 Report a problem
    10/26/2008Listed for sale$109,900$69/sqft
    Source: Prudential Real Estate #422810 Report a problem

    Public tax history

    YearProperty taxesTax assessment
    2025$2,762 -0.3%$51,890
    2024$2,772 +3.3%$51,890
    2023$2,682 +15.6%$51,890 +40%
    2022$2,321 -0.8%$37,070
    2021$2,340 -0.4%$37,070
    2020$2,349 +10.8%$37,070 +12.4%
    2019$2,120 -1.1%$32,980
    2018$2,144 +2.2%$32,980
    2017$2,098 -0.9%$32,980 +1.6%
    2016$2,117 +4.4%$32,460
    2015$2,028 -5.6%$32,460
    2014$2,149 $32,460

    Find assessor info on the county website

    Neighborhood: 45424

    Nearby schools

    GreatSchools rating
    Schools provided by the listing agent
    • District: Fairborn

    Source: DABR MLS. This data may not be complete. We recommend contacting the local school district to confirm school assignments for this home.

    Get a cash offer in 3 minutes
    Find out how much your home could sell for in as little as 3 minutes with a no-obligation cash offer.
    Estimated market value
    $242,300
    Get a cash offer in 3 minutes
    Find out how much your home could sell for in as little as 3 minutes with a no-obligation cash offer.
    Estimated market value
    $242,300