Skip main navigation
Sold for $473,900
  • $473,900

    3812 Oak Creek Dr, Dayton, OH 45440

    3beds
    2,400sqft
    Single Family Residence
    Built in 2020
    0.45 Acres Lot
    $494,200 Zestimate®
    $197/sqft
    $3,292 Estimated rent

    Home value

    $494,200

    $440,000 - $558,000

    $3,292/mo

    Zestimate® history
    Loading
    Loading...

    Owner options

    List your home for rent

    $3,292/mo

    Rent Zestimate®

    Find your next renter with Zillow Rental Manager. Plus, with online applications, you can quickly screen prospective tenants – for free.

    Learn more

    $3,292/mo

    Rent Zestimate®

    Refinance and save

    $3,741/mo

    Est. payment

    Refinancing to a lower rate could help reduce your monthly payments and save thousands over the life of the loan.

    See today's rates

    $3,741/mo

    Est. payment

    Explore your selling options

    Work with a Zillow partner agent

    Leverage their expertise and Zillow's premium Showcase listings to get your home seen by more buyers.

    Get started

    List with your own agent

    Get your home in front of millions of buyers by listing it on Zillow.

    Learn how to do it

    Sell it yourself

    Take full control of how buyers see your home on Zillow by listing For Sale by Owner (FSBO).

    List your home

    What's special

    Spacious bedroomsInviting curb appealDedicated officeFlexible living spacesGenerous primary suiteFull unfinished basementFront porch
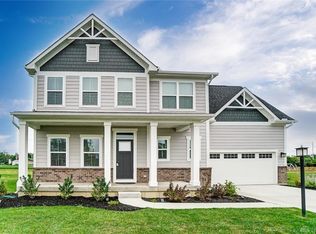
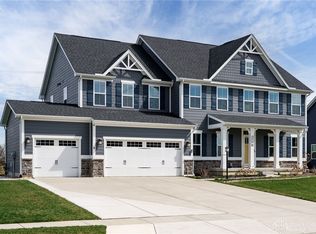
    Welcome to this stunning property nestled in the highly sought-after Oak Brooke Neighborhood, where comfort, style, and convenience come together. Two story home offering a ton of natural light, a front porch perfect for morning coffee and a huge backyard with no rear neighbors. This home features 3 spacious bedrooms, 2 full bathrooms, and a convenient half bath on the main floor, along with multiple flexible living spaces to fit your needs. The heart of the home is the chef-inspired kitchen, complete with beautiful quartz countertops, a huge center island with seating, a spacious pantry and plenty of cabinet and counter space. Open to the dining and living areas, this space is perfect for entertaining guests or enjoying gatherings. Work from home with ease in the dedicated office with elegant French doors, or take advantage of the upstairs loft, complete with a closet, that can easily serve as a 4th bedroom, playroom, or media space. The possibilities continue in the full unfinished basement, which is already plumbed for a bathroom and includes an egress window—making it ideal for a future bedroom, home gym, or recreation room. Upstairs, you’ll find a generous primary suite with a private bath and 2 large walk in closets, as well as two additional bedrooms with ample closet space. Step outside to the amazing backyard, perfect for relaxing evenings, gardening, or hosting outdoor gatherings. An attached 2 car garage and inviting curb appeal complete the package. With its flexible floor plan, modern upgrades, and prime location in Oak Brooke, this home offers both beauty and potential—ready for you to move in and make it your own.

    Zillow last checked:

    Listing updated:

    Listed by:

    Lori Wroblewski (937)376-3390,

    Howard Hanna Real Estate Serv,

    Kenton Hill 937-287-9566,

    Howard Hanna Real Estate Serv

    Bought with:

    Sean Pleiman, 2022001544

    Irongate Inc.

    Source: DABR MLS,MLS#: 942487MLS LogoOriginating MLS: Dayton Area Board of REALTORS

    Facts & features

    Interior

    Bedrooms & bathrooms
    • Bedrooms: 3
    • Bathrooms: 3
    • Full bathrooms: 2
    • 1/2 bathrooms: 1
    • Main level bathrooms: 1
    Primary bedroom
    • Level: Second
    • Dimensions: 20 x 15
    Bedroom
    • Level: Second
    • Dimensions: 12 x 11
    Bedroom
    • Level: Second
    • Dimensions: 11 x 11
    Dining room
    • Level: Main
    • Dimensions: 13 x 11
    Family room
    • Level: Main
    • Dimensions: 17 x 16
    Kitchen
    • Level: Main
    • Dimensions: 15 x 12
    Loft
    • Level: Second
    • Dimensions: 11 x 12
    Office
    • Level: Main
    • Dimensions: 12 x 11
    Heating
    • Forced Air, Natural Gas
    Cooling
    • Central Air
    Appliances
    • Included: Dryer, Dishwasher, Disposal, Microwave, Range, Refrigerator, Water Softener, Washer
    Features
    • Kitchen Island, Kitchen/Family Room Combo, Pantry, Quartz Counters, Solid Surface Counters, Walk-In Closet(s)
    • Basement: Full,Unfinished
    Interior area
    • Total structure area: 2,400
    • Total interior livable area: 2,400 sqft

    Property

    Parking
    • Total spaces: 2
    • Parking features: Garage, Two Car Garage
    • Garage spaces: 2
    Features
    • Levels: Two
    • Stories: 2
    • Patio & porch: Patio, Porch
    • Exterior features: Porch, Patio
    Lot
    • Size: 0.45 Acres
    • Dimensions: .45
    Details
    • Parcel number: L32000100140015300
    • Zoning: Residential
    • Zoning description: Residential

    Construction

    Type & style
    • Home type: SingleFamily
    • Property subtype: Single Family Residence
    Materials
    • Fiber Cement
    Condition
    • Year built: 2020

    Utilities & green energy

    • Water: Public
    • Utilities for property: Natural Gas Available, Sewer Available, Water Available

    Community & HOA

    Community
    • Subdivision: Oak Brooke
    HOA
    • Has HOA: Yes
    • HOA fee: $600 annually
    Location
    • Region: Dayton

    Financial & listing details

    • Price per square foot: $197/sqft
    • Tax assessed value: $400,840
    • Annual tax amount: $8,230
    • Date on market: 8/29/2025
    • Listing terms: Conventional,FHA,VA Loan

    Price history

    DateEventPrice
    10/24/2025Sold$473,900$197/sqft
    Source: DABR MLS #942487 Report a problem
    9/26/2025Pending sale$473,900$197/sqft
    Source: DABR MLS #942487 Report a problem
    9/10/2025Listed for sale$473,900$197/sqft
    Source: DABR MLS #942487 Report a problem
    8/30/2025Pending sale$473,900$197/sqft
    Source: DABR MLS #942487 Report a problem
    8/29/2025Listed for sale$473,900+26.7%$197/sqft
    Source: DABR MLS #942487 Report a problem
    4/9/2020Sold$374,000+368.7%$156/sqft
    Source: Public Record Report a problem
    1/16/2020Sold$79,800$33/sqft
    Source: Public Record Report a problem

    Public tax history

    YearProperty taxesTax assessment
    2025$8,230 +1.7%$140,290
    2024$8,090 -0.3%$140,290
    2023$8,118 +7.6%$140,290 +29.3%
    2022$7,545 -1.1%$108,510
    2021$7,625 +256.1%$108,510 +288.4%
    2020$2,141 $27,940
    Find assessor info on the county website

    Neighborhood: 45440

    Nearby schools

    GreatSchools rating
    Schools provided by the listing agent
    • District: Sugarcreek

    Source: DABR MLS. This data may not be complete. We recommend contacting the local school district to confirm school assignments for this home.

    Get a cash offer in 3 minutes
    Find out how much your home could sell for in as little as 3 minutes with a no-obligation cash offer.
    Estimated market value
    $494,200
    Get a cash offer in 3 minutes
    Find out how much your home could sell for in as little as 3 minutes with a no-obligation cash offer.
    Estimated market value
    $494,200