Step into refined living with this exceptional single-story Drees Custom Home, offering 4 bedrooms and 3.1 baths across nearly 3,100 square feet of thoughtfully designed space. Set on a spacious 8,860 sf lot, this home seamlessly blends luxury, comfort, and functionality—ideal for both everyday living and stylish entertaining.
With over $100,000 in premium upgrades, replicating this home today would exceed approximately $925,000 with the builder. Soaring ceilings and a bright, open layout create a sense of airiness, enhanced by abundant natural light and a calming palette of soft neutrals. Wide-plank engineered white oak hardwood floors add a timeless elegance throughout the home.
The gourmet kitchen is a showstopper, featuring a harmonious blend of white oak and painted cabinetry, Quartz countertops, stainless steel appliances, and a large extended island—all accented by chic gold hardware. A walk-in pantry offers generous storage and makes holiday prep and entertaining a breeze.
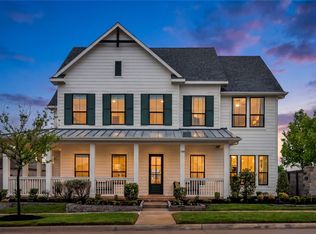
The spacious primary suite is a true sanctuary with dramatic vaulted ceilings, while a flexible office space—currently styled as a dance room—offers endless potential. Every inch of this home reflects thoughtful craftsmanship and a modern farmhouse aesthetic that feels both polished and inviting.
Enjoy movie nights in the dedicated media room or host guests year-round on the extended covered patio, complete with a cozy fireplace for cool evenings. New electronic gate was just added as well to extend the backyard space and enhance privacy. With an oversized attached 3.5 car garage, there's ample storage and endless possibilities for a workshop or even a gym!
Location Highlights:
Moments from Downtown McKinney
Walking distance to Bonnie Wenk Park
Zoned to top-rated McKinney ISD schools
Close to shopping, dining, and more
Bonus: No MUD or PID!
This move-in-ready home is an incredible opportunity in a highly desirable area. Don’t wait, schedule your private tour today!
Sold
Price Unknown
3812 Outpost Trl, McKinney, TX 75071
4beds
3,017sqft
Farm, Single Family Residence
Built in 2023
8,842 Square Feet Lot
$751,100 Zestimate®
$--/sqft
$3,551 Estimated rent
Home value
$751,100
$706,000 - $804,000
$3,551/mo
Zestimate® history
Owner options
List your home for rent
$3,551/mo
Rent Zestimate®
Find your next renter with Zillow Rental Manager. Plus, with online applications, you can quickly screen prospective tenants – for free.
$3,551/mo
Rent Zestimate®
Refinance and save
$270/mo
Est. payment
Refinancing to a lower rate could help reduce your monthly payments and save thousands over the life of the loan.
$270/mo
Est. payment
Explore your selling options
Work with a Zillow partner agent
Leverage their expertise and Zillow's premium Showcase listings to get your home seen by more buyers.
Get startedList with your own agent
Get your home in front of millions of buyers by listing it on Zillow.
Learn how to do itSell it yourself
Take full control of how buyers see your home on Zillow by listing For Sale by Owner (FSBO).
List your homeWhat's special
Cozy fireplaceFlexible office spaceExtended covered patioAbundant natural lightStainless steel appliancesQuartz countertopsSoaring ceilings
Zillow last checked:
Listing updated:
Listed by:
Brayden Knutson 0709574 806-231-3837,
Compass RE Texas, LLC. 214-814-8100
Bought with:
Cynthia Brugge
Coldwell Banker Apex, REALTORS
Source: NTREIS,MLS#: 20931703
Facts & features
Interior
Bedrooms & bathrooms
- Bedrooms: 4
- Bathrooms: 4
- Full bathrooms: 3
- 1/2 bathrooms: 1
Primary bedroom
- Features: Closet Cabinetry, Dual Sinks, En Suite Bathroom, Walk-In Closet(s)
- Level: First
- Dimensions: 14 x 16
Bedroom
- Features: Ceiling Fan(s), En Suite Bathroom, Walk-In Closet(s)
- Level: First
- Dimensions: 12 x 10
Bedroom
- Features: Walk-In Closet(s)
- Level: First
- Dimensions: 10 x 15
Bedroom
- Features: Walk-In Closet(s)
- Level: First
- Dimensions: 11 x 16
Primary bathroom
- Features: Built-in Features, Closet Cabinetry, Dual Sinks, En Suite Bathroom, Garden Tub/Roman Tub, Linen Closet, Stone Counters, Sink
- Level: First
- Dimensions: 15 x 12
Dining room
- Level: First
- Dimensions: 10 x 17
Kitchen
- Features: Built-in Features, Butler's Pantry, Eat-in Kitchen, Kitchen Island, Pantry, Stone Counters, Walk-In Pantry
- Level: First
- Dimensions: 17 x 11
Living room
- Features: Fireplace
- Level: First
- Dimensions: 17 x 17
Media room
- Features: Ceiling Fan(s)
- Level: First
- Dimensions: 14 x 14
Office
- Level: First
- Dimensions: 14 x 12
Utility room
- Features: Built-in Features
- Level: First
- Dimensions: 6 x 12
Heating
- Central, Natural Gas, Zoned
Cooling
- Central Air, Ceiling Fan(s), Electric, Zoned
Appliances
- Included: Some Gas Appliances, Dishwasher, Electric Oven, Gas Cooktop, Disposal, Microwave, Plumbed For Gas, Some Commercial Grade, Tankless Water Heater, Vented Exhaust Fan
- Laundry: Laundry in Utility Room
Features
- Built-in Features, Chandelier, Decorative/Designer Lighting Fixtures, Eat-in Kitchen, High Speed Internet, Kitchen Island, Open Floorplan, Pantry, Cable TV, Vaulted Ceiling(s), Natural Woodwork, Walk-In Closet(s), Wired for Sound
- Flooring: Engineered Hardwood
- Has basement: No
- Number of fireplaces: 2
- Fireplace features: Family Room, Gas, Gas Log, Gas Starter, Masonry, Outside, Stone
Interior area
- Total interior livable area: 3,017 sqft
Property
Parking
- Total spaces: 3
- Parking features: Additional Parking, Alley Access, Concrete, Door-Multi, Epoxy Flooring, Electric Gate, Garage, Golf Cart Garage, Garage Door Opener, Gated, Lighted, Oversized, Garage Faces Rear, Storage
- Attached garage spaces: 3
Features
- Levels: One
- Stories: 1
- Patio & porch: Rear Porch, Covered
- Exterior features: Lighting, Private Yard, Rain Gutters
- Pool features: None, Community
- Fencing: Back Yard,Wood
Lot
- Size: 8,842 Square Feet
- Features: Back Yard, Interior Lot, Lawn, Landscaped, Few Trees
- Residential vegetation: Grassed, Partially Wooded
Details
- Additional structures: None
- Parcel number: R1299000A00301
- Other equipment: Irrigation Equipment
Construction
Type & style
- Home type: SingleFamily
- Architectural style: Farmhouse,Modern,Detached
- Property subtype: Farm, Single Family Residence
Materials
- Brick, Rock, Stone
- Foundation: Slab
- Roof: Asphalt,Shingle
Condition
- Year built: 2023
Utilities & green energy
- Sewer: Public Sewer
- Water: Public
- Utilities for property: Electricity Available, Electricity Connected, Natural Gas Available, Phone Available, Sewer Available, Separate Meters, Underground Utilities, Water Available, Cable Available
Community & HOA
Community
- Features: Playground, Pool, Trails/Paths, Curbs, Sidewalks
- Security: Prewired, Security System, Carbon Monoxide Detector(s), Smoke Detector(s), Security Service
- Subdivision: Painted Tree East Showcase Lots
HOA
- Has HOA: Yes
- Services included: All Facilities, Association Management, Maintenance Grounds, Maintenance Structure
- HOA fee: $270 quarterly
- HOA name: Painted Tree Resident Assn
- HOA phone: 469-246-3510
Location
- Region: Mckinney
Financial & listing details
- Tax assessed value: $852,012
- Annual tax amount: $14,886
- Date on market: 5/12/2025
- Cumulative days on market: 48 days
- Listing terms: Cash,Conventional
- Exclusions: Water filtration system, sauna, tv's, curtains, dance room mirrors
- Electric utility on property: Yes
Price history
| Date | Event | Price |
|---|---|---|
| 7/28/2025 | Sold | -- |
Source: NTREIS #20931703 Report a problem | ||
| 7/15/2025 | Pending sale | $825,000$273/sqft |
Source: NTREIS #20931703 Report a problem | ||
| 7/1/2025 | Contingent | $825,000$273/sqft |
Source: NTREIS #20931703 Report a problem | ||
| 6/12/2025 | Price change | $825,000-1.8%$273/sqft |
Source: NTREIS #20931703 Report a problem | ||
| 5/28/2025 | Price change | $839,900-0.6%$278/sqft |
Source: NTREIS #20931703 Report a problem | ||
| 5/12/2025 | Listed for sale | $844,900$280/sqft |
Source: NTREIS #20931703 Report a problem | ||
Public tax history
| Year | Property taxes | Tax assessment |
|---|---|---|
| 2025 | $14,886 +223.3% | $852,012 +227.8% |
| 2024 | $4,604 | $259,912 |
Find assessor info on the county website
Neighborhood: 75071
Nearby homes
- $714,9003 bd3 ba3k sqft3808 Outpost Trl, McKinney, TX 75071Off Market
- $707,1003 bd3 ba3k sqft3816 Outpost Trl, McKinney, TX 75071Off Market
- $1,250,0004 bd4 ba4k sqft3804 Outpost Trl, McKinney, TX 75071For Sale
- $718,4004 bd3 ba3.2k sqft3901 Slate St, McKinney, TX 75071Off Market
- $720,0006 bd4 ba3.8k sqft3909 Slate St, McKinney, TX 75071Off Market
- $899,1004 bd4 ba4k sqft3813 Outpost Trl, McKinney, TX 75071Off Market
- $864,7004 bd5 ba4k sqft3809 Outpost Trl, McKinney, TX 75071Off Market
- $821,2005 bd4 ba4.1k sqft3817 Outpost Trl, McKinney, TX 75071Off Market
Nearby schools
GreatSchools rating
- 8/10Lizzie Nell Cundiff Mcclure Elementary SchoolGrades: K-5Distance: 2.1 mi
- 8/10Scott Morgan Johnson Middle SchoolGrades: 6-8Distance: 1.6 mi
- 8/10McKinney North High SchoolGrades: 9-12Distance: 1.3 mi
Schools provided by the listing agent
- Elementary: Lizzie Nell Cundiff McClure
- Middle: Dr Jack Cockrill
- High: Mckinney Boyd
- District: McKinney ISD
Source: NTREIS. This data may not be complete. We recommend contacting the local school district to confirm school assignments for this home.
Get a cash offer in 3 minutes
Find out how much your home could sell for in as little as 3 minutes with a no-obligation cash offer.
Estimated market value
$751,100
Get a cash offer in 3 minutes
Find out how much your home could sell for in as little as 3 minutes with a no-obligation cash offer.
Estimated market value
$751,100
- Texas
- Collin County
- McKinney
- 75071
- 3812 Outpost Trl
