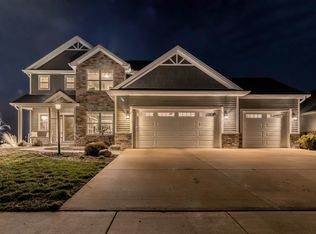
Located in Liberty on the Lake and built by Timber Creek, this stunning home stands out for its quality construction, thoughtful updates, and generous space throughout. The two-story living room makes an immediate impression with soaring ceilings, abundant windows, and a dramatic floor-to-ceiling fireplace with a Roman clay finish, along with built-in cabinetry and open shelving for both function and display. The kitchen has been beautifully updated with matching quartz countertops and backsplash, a large oversized island with new pendant lighting, and a convenient built-in desk workspace with additional cabinetry. Brand new hardwood flooring extends across the main level, and plantation shutters add a timeless touch throughout the home. A formal dining room with tray ceiling and board and batten detailing provides an elegant space for gatherings, and the laundry and mudroom drop zone just off the garage entry includes a sink for added everyday convenience. The first-floor primary suite is a true retreat with a large walk-in closet plus two additional closets, dual vanities, a walk-in shower, and a separate whirlpool tub. Upstairs, you'll find three generously sized bedrooms and a large bathroom with dual vanities, along with a landing that overlooks the living room below. The finished basement expands the living space even further with a bright rec room featuring daylight windows, two additional bedrooms, and a full bathroom. Outside, the fully fenced backyard includes a hot tub and backs to open fields for added privacy, while the front of the home faces Henry Michael Park with a playground, basketball court, and wide open green space. With large rooms throughout and no shortage of living space, this home is both impressive and comfortable in all the right ways.
Closed
Zillow last checked:
Listing updated:
Bought with:
Judy Fejes, ABR,GRI
Coldwell Banker R.E. Group
Source: MRED as distributed by MLS GRID,MLS#: 12617373
Price history
| Date | Event | Price |
|---|---|---|
| 6/2/2026 | Sold | $710,000+3.6%$265/sqft |
Source:  MRED as distributed by MLS GRID #12617373 Report a problem MRED as distributed by MLS GRID #12617373 Report a problem | ||
| 5/22/2026 | Contingent | $685,000$256/sqft |
Source: MRED as distributed by MLS GRID #12617373 Report a problem | ||
| 5/20/2026 | Listing removed | $685,000$256/sqft |
Source: MRED as distributed by MLS GRID #12617373 Report a problem | ||
| 4/18/2026 | Contingent | $685,000$256/sqft |
Source: MRED as distributed by MLS GRID #12617373 Report a problem | ||
| 4/15/2026 | Listed for sale | $685,000+14.2%$256/sqft |
Source: MRED as distributed by MLS GRID #12617373 Report a problem | ||
| 9/21/2022 | Sold | $600,000-1.5%$224/sqft |
Source: Public Record Report a problem | ||
| 3/16/2022 | Sold | $609,000+11.5%$227/sqft |
Source: MRED as distributed by MLS GRID #11305171 Report a problem | ||
| 2/1/2021 | Sold | $546,000-2.5%$204/sqft |
Source: Public Record Report a problem | ||
| 1/6/2021 | Pending sale | $559,900$209/sqft |
Source: MRED as distributed by MLS GRID #10429454 Report a problem | ||
| 1/27/2020 | Price change | $559,900+0.2%$209/sqft |
Source: Twin City Realty-Monticello Branch #10429454 Report a problem | ||
| 11/21/2019 | Price change | $559,000+1.7%$209/sqft |
Source: Twin City Realty-Monticello Branch #10429454 Report a problem | ||
| 9/9/2019 | Price change | $549,900+10%$205/sqft |
Source: Twin City Realty-Monticello Branch #10429454 Report a problem | ||
| 6/25/2019 | Listed for sale | $499,900+927.2%$187/sqft |
Source: Twin City Realty-Monticello Branch #10429454 Report a problem | ||
| 3/14/2017 | Sold | $48,666$18/sqft |
Source: Public Record Report a problem | ||
Sell for more on Zillow
Get a Zillow Showcase℠ listing at no additional cost and you could sell for .
$711,200
2% more
+$14,224
With Zillow Showcase(estimated)
$725,424
