Skip main navigation
Sold for $399,000
Street View
  • $399,000

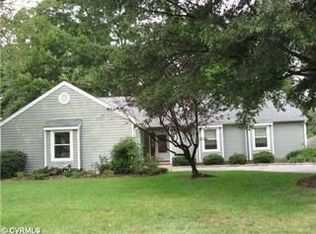
    3812 Perthshire Ln, Colonial Heights, VA 23834

    5beds
    2,302sqft
    Single Family Residence
    Built in 1977
    9,583.2 Square Feet Lot
    $410,800 Zestimate®
    $173/sqft
    $2,765 Estimated rent

    Home value

    $410,800

    Estimated sales range

    Not available

    $2,765/mo

    Zestimate® history
    Loading
    Loading...

    Owner options

    List your home for rent

    $2,765/mo

    Rent Zestimate®

    Find your next renter with Zillow Rental Manager. Plus, with online applications, you can quickly screen prospective tenants – for free.

    Learn more

    $2,765/mo

    Rent Zestimate®

    Refinance and save

    $2,422/mo

    Est. payment

    Refinancing to a lower rate could help reduce your monthly payments and save thousands over the life of the loan.

    See today's rates

    $2,422/mo

    Est. payment

    Explore your selling options

    Work with a Zillow partner agent

    Leverage their expertise and Zillow's premium Showcase listings to get your home seen by more buyers.

    Get started

    List with your own agent

    Get your home in front of millions of buyers by listing it on Zillow.

    Learn how to do it

    Sell it yourself

    Take full control of how buyers see your home on Zillow by listing For Sale by Owner (FSBO).

    List your home

    What's special

    Welcome to 3812 Perthshire Ln—an incredibly spacious and thoughtfully updated 5-bedroom, 2-bath home offering 2,781 square feet of comfort, character, and versatility. Situated on a paved driveway with charming vinyl and brick exterior, this well-maintained property features modern touches throughout, including tile and laminate flooring, granite countertops, recessed lighting, and ceiling fans. The kitchen includes electric cooking, oven, microwave, dishwasher, and may convey with a fridge, washer, and dryer. Enjoy peace of mind with a tankless water heater, heat pump, electric heating, and a well-maintained vapor barrier in the crawlspace. The lower level offers a private bedroom, stand-up shower, wood-burning fireplace, exposed beams, and a cozy living space—ideal for guest use or multigenerational living. The former garage has been fully converted into a heated den with LVP flooring, surround sound, cabinets, and a dry bar. Outdoor living is a highlight with a fenced backyard, brand-new pool vinyl, deck, utility shed, and an unfinished pool shed with full electric. A whole-home generator adds additional value and convenience. Bonus features include a keypad lock, two pulldown attic accesses, and multiple linen and coat closets. While there is no formal primary suite, the home offers well-sized bedrooms with closet systems, recessed lighting, and plenty of storage. The upper 5th bedroom can be used bonus room includes custom cubbies, a built-in desk, and its own heating—perfect for a home office, playroom, or flex space.

    Zillow last checked:

    Listing updated:

    Listed by:

    Venus Bolton 804-467-5066,

    EXP Realty LLC,

    Dustin Olverson 808-344-1740,

    EXP Realty, LLC

    Bought with:

    Jared Stiegelmeyer, 0225245019

    The Hogan Group Real Estate

    Source: CVRMLS,MLS#: 2509560MLS LogoOriginating MLS: Central Virginia Regional MLS

    Facts & features

    Interior

    Bedrooms & bathrooms
    • Bedrooms: 5
    • Bathrooms: 2
    • Full bathrooms: 2
    Primary bedroom
    • Level: Second
    • Dimensions: 14.7 x 13.5
    Bedroom 2
    • Level: Second
    • Dimensions: 11.9 x 10.0
    Bedroom 3
    • Level: Second
    • Dimensions: 10.0 x 10.7
    Bedroom 4
    • Level: Third
    • Dimensions: 23.6 x 11.7
    Bedroom 5
    • Level: Fourth
    • Dimensions: 11.5 x 9.7
    Other
    • Description: Tub & Shower
    • Level: Second
    Other
    • Description: Shower
    • Level: Fourth
    Kitchen
    • Level: First
    • Dimensions: 23.1 x 11.5
    Laundry
    • Level: Fourth
    • Dimensions: 8.0 x 8.9
    Living room
    • Level: First
    • Dimensions: 0 x 0
    Living room
    • Level: Fourth
    • Dimensions: 23.4 x 12.11
    Recreation
    • Description: Garage converted into a bonus room
    • Level: Fourth
    • Dimensions: 22.9 x 12.2
    Heating
    • Electric, Heat Pump
    Cooling
    • Electric
    Appliances
    • Included: Dryer, Dishwasher, Exhaust Fan, Electric Cooking, Electric Water Heater, Disposal, Microwave, Stove, Tankless Water Heater, Washer
    • Laundry: Washer Hookup, Dryer Hookup
    Features
    • Ceiling Fan(s), Dining Area, Eat-in Kitchen, Fireplace, Granite Counters
    • Flooring: Ceramic Tile, Laminate
    • Has basement: No
    • Attic: Pull Down Stairs
    • Has fireplace: Yes
    Interior area
    • Total interior livable area: 2,302 sqft
    • Finished area above ground: 2,302
    • Finished area below ground: 0

    Property

    Parking
    • Total spaces: 2
    • Parking features: Attached, Covered, Garage, Heated Garage, Off Street, Oversized
    • Attached garage spaces: 2
    Features
    • Levels: Three Or More,Multi/Split
    • Stories: 4
    • Patio & porch: Front Porch, Deck, Porch
    • Exterior features: Deck, Porch
    • Pool features: Above Ground, Fenced, Pool
    • Fencing: Back Yard,Fenced
    Lot
    • Size: 9,583 sqft
    Details
    • Additional structures: Shed(s)
    • Parcel number: 6806360D003
    • Zoning description: R2

    Construction

    Type & style
    • Home type: SingleFamily
    • Architectural style: Tri-Level
    • Property subtype: Single Family Residence
    Materials
    • Brick, Drywall, Vinyl Siding
    • Roof: Asphalt
    Condition
    • Resale
    • New construction: No
    • Year built: 1977

    Utilities & green energy

    • Sewer: Public Sewer
    • Water: Public

    Community & neighborhood

    Location
    • Region: Colonial Heights
    • Subdivision: Edinborough

    Other

    Other facts
    • Ownership: Individuals
    • Ownership type: Sole Proprietor

    Price history

    DateEventPrice
    8/29/2025Sold$399,000+2.3%$173/sqft
    Source: CVRMLS #2509560 Report a problem
    7/4/2025Pending sale$389,999$169/sqft
    Source: CVRMLS #2509560 Report a problem
    7/1/2025Price change$389,999-2.5%$169/sqft
    Source: CVRMLS #2509560 Report a problem
    4/30/2025Listed for sale$399,999+29%$174/sqft
    Source: CVRMLS #2509560 Report a problem
    6/25/2021Sold$310,000+6.9%$135/sqft
    Source: CVRMLS #2112462 Report a problem
    5/2/2021Pending sale$289,900$126/sqft
    Source: CVRMLS #2112462 Report a problem
    4/30/2021Listed for sale$289,900$126/sqft
    Source: CVRMLS #2112462 Report a problem

    Public tax history

    YearProperty taxesTax assessment
    2025$3,572 $297,700
    2024$3,572 +18.9%$297,700 +18.9%
    2023$3,005 $250,400
    2022$3,005 +17.9%$250,400 +17.9%
    2021$2,548 +3.7%$212,300 +3.7%
    2020$2,458 +6.6%$204,800 +6.6%
    2019$2,306 $192,200
    2018$2,306 +6.5%$192,200
    2017$2,165 --
    2016$2,165 +92.3%--
    2015$1,126 --
    2014$1,126 --
    2013-- --
    2012-- --
    2011-- --
    2010-- --
    2009-- --
    2008-- --
    2005-- --
    2004-- --
    2003-- --
    2002-- --

    Find assessor info on the county website

    Neighborhood: 23834

    Nearby schools

    GreatSchools rating
    Schools provided by the listing agent
    • Elementary: Tussing
    • Middle: Colonial Heights
    • High: Colonial Heights

    Source: CVRMLS. This data may not be complete. We recommend contacting the local school district to confirm school assignments for this home.

    Get a cash offer in 3 minutes
    Find out how much your home could sell for in as little as 3 minutes with a no-obligation cash offer.
    Estimated market value
    $410,800
    Get a cash offer in 3 minutes
    Find out how much your home could sell for in as little as 3 minutes with a no-obligation cash offer.
    Estimated market value
    $410,800