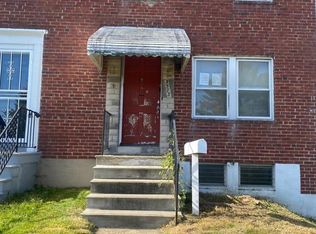
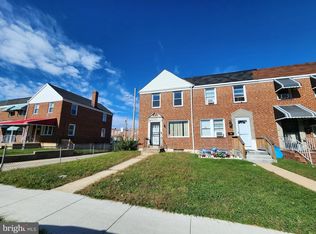
Welcome to 3812 Ravenwood Ave, this refreshed 2-bedroom, 1-bath brick rowhome offers a comfortable blend of classic Baltimore character and modern updates. Step inside to a bright, inviting interior featuring beautiful hardwood floors, fresh neutral finishes, and a traditional layout with a spacious living room and separate dining area. The updated kitchen provides a fresh, functional space for everyday living and entertaining. Upstairs, you’ll find two well-sized bedrooms and a full bath. The partially finished lower level adds even more versatility, offering space for a family room, home office, workout area, recreation room, or additional storage. Central air provides year-round comfort, while the fenced rear yard offers outdoor space to relax, entertain, garden, or make your own. Conveniently located near Herring Run Park and within easy reach of shopping, dining, public transportation, and major commuter routes. Whether you're searching for your first home, looking to simplify, or adding to an investment portfolio, 3812 Ravenwood offers an opportunity to enjoy a refreshed home at an approachable price point. Do not miss the opportunity to make this home yours, schedule your tour today.
Accepting backups
$120,000
3812 Ravenwood Ave, Baltimore, MD 21213
2beds
896sqft
Townhouse
Built in 1953
0 Square Feet Lot
$120,000 Zestimate®
$134/sqft
$-- HOA
What's special
Beautiful hardwood floorsFresh neutral finishesBright inviting interiorSeparate dining areaUpdated kitchenTwo well-sized bedrooms
- 46 days
- 89
- 3
Zillow last checked:
Listing updated:
Listed by:
Ms. Latasha F Sears 443-310-7700,
Keller Williams Flagship 410-729-7700
Source: Bright MLS,MLS#: MDBA2216014
Facts & features
Interior
Bedrooms & bathrooms
- Bedrooms: 2
- Bathrooms: 1
- Full bathrooms: 1
Basement
- Area: 448
Heating
- Forced Air, Natural Gas
Cooling
- Central Air, Electric
Appliances
- Included: Microwave, Refrigerator, Cooktop, Gas Water Heater
- Laundry: Has Laundry
Features
- Ceiling Fan(s), Chair Railings, Floor Plan - Traditional
- Flooring: Carpet, Hardwood, Wood
- Basement: Finished
- Has fireplace: No
Interior area
- Total structure area: 1,344
- Total interior livable area: 896 sqft
- Finished area above ground: 896
- Finished area below ground: 0
Property
Parking
- Parking features: On Street
- Has uncovered spaces: Yes
Accessibility
- Accessibility features: None
Features
- Levels: Three
- Stories: 3
- Pool features: None
- Fencing: Back Yard
- Has view: Yes
- View description: City
Lot
- Size: 0 Square Feet
- Features: Rear Yard
Details
- Additional structures: Above Grade, Below Grade
- Parcel number: 0326344179R105
- Zoning: R-6
- Special conditions: Standard
Construction
Type & style
- Home type: Townhouse
- Architectural style: Colonial
- Property subtype: Townhouse
Materials
- Brick
- Foundation: Block
Condition
- New construction: No
- Year built: 1953
Utilities & green energy
- Sewer: Public Sewer
- Water: Public
Community & HOA
Community
- Subdivision: None Available
HOA
- Has HOA: No
Location
- Region: Baltimore
- Municipality: Baltimore City
Financial & listing details
- Price per square foot: $134/sqft
- Tax assessed value: $113,000
- Annual tax amount: $2,504
- Date on market: 10/1/2026
- Listing agreement: Exclusive Right To Sell
- Ownership: Fee Simple
Estimated market value
$120,000
$109,000 - $132,000
$1,565/mo
Price history
| Date | Event | Price |
|---|---|---|
| 11/2/2026 | Listed for sale | $120,000$134/sqft |
Source:  Bright MLS #MDBA2216014 Report a problem | ||
| 10/23/2026 | Pending sale | $120,000$134/sqft |
Source: Bright MLS #MDBA2216014 Report a problem | ||
| 10/1/2026 | Listed for sale | $120,000-11%$134/sqft |
Source: Bright MLS #MDBA2216014 Report a problem | ||
| 12/12/2025 | Listing removed | $134,900$151/sqft |
Source: My State MLS #11419947 Report a problem | ||
| 2/6/2025 | Listed for sale | $134,900+56.9%$151/sqft |
Source: My State MLS #11419947 Report a problem | ||
| 9/7/2006 | Sold | $86,000$96/sqft |
Source: Public Record Report a problem | ||
Public tax history
| Year | Property taxes | Tax assessment |
|---|---|---|
| 2026 | $2,667 +6.5% | $113,000 +6.5% |
| 2025 | $2,504 +7% | $106,100 +7% |
| 2024 | $2,341 +6.3% | $99,200 +6.3% |
| 2023 | $2,202 +6.8% | $93,300 -5.9% |
| 2022 | $2,063 +7.2% | $99,200 +21.7% |
| 2021 | $1,923 | $81,500 |
| 2020 | $1,923 | $81,500 |
| 2019 | $1,923 -11.2% | $81,500 -11.2% |
| 2018 | $2,166 +6.7% | $91,800 +6.7% |
| 2017 | $2,031 +4.3% | $86,067 +7.1% |
| 2016 | $1,947 | $80,333 +7.7% |
| 2015 | $1,947 | $74,600 |
| 2014 | $1,947 | $74,600 |
| 2013 | -- | $74,600 -9.2% |
| 2012 | -- | $82,200 |
| 2011 | -- | $82,200 |
| 2010 | -- | $82,200 -15.5% |
| 2009 | -- | $97,230 +16.2% |
| 2008 | -- | $83,692 +19.3% |
| 2007 | -- | $70,156 +23.9% |
| 2006 | -- | $56,620 +4.5% |
| 2005 | -- | $54,196 +4.7% |
| 2004 | -- | $51,773 +4.9% |
| 2003 | -- | $49,350 +0.2% |
| 2002 | -- | $49,252 +0.2% |
| 2001 | -- | $49,156 |
Find assessor info on the county website
Monthly payment
Est. payment
Payment breakdown
Explore the cost of this home by adjusting the details. Changes won't be saved.Climate risks
Neighborhood: Belair-Edison
Nearby schools
Schools provided by the listing agent
- District: Baltimore City Public Schools
Source: Bright MLS. This data may not be complete. We recommend contacting the local school district to confirm school assignments for this home.

Similar homes
- $123,5002 bd1 ba1k sqft3662 Dudley Ave, Baltimore, MD 21213For Sale

 MLS ID #MDBA2237048, Bob Simon, Long & Foster Real Estate, Inc.. Bright MLS
- $120,0002 bd1 ba932 sqft3408 Ravenwood Ave, Baltimore, MD 21213For Sale
 MLS ID #MDBA2225508, Jamie Koehler, Cummings & Co. Realtors. Bright MLS
- $89,9002 bd1 ba1.3k sqft3573 Dudley Ave, Baltimore, MD 21213For Sale
 MLS ID #MDBA2235856, Jack Leary, Cummings & Co. Realtors. Bright MLS
- $60,0002 bd1 ba1.1k sqft3748 Ravenwood Ave, Baltimore, MD 21213Auction
 MLS ID #MDBA2237414, Adam Shpritz, Ashland Auction Group LLC. Bright MLS
- $119,9002 bd2 ba832 sqft3413 Leverton Ave, Baltimore, MD 21224For SaleMLS ID #MDBA2235036, Cathy London, Future Realty, Inc.. Bright MLS
- $150,0003 bd2 ba1k sqft3721 Elmley Ave, Baltimore, MD 21213For SaleMLS ID #MDBA2229332, Janai Ottey, EXP Realty, LLC. Bright MLS
- $120,0002 bd2 ba1.2k sqft4238 Nicholas Ave, Baltimore, MD 21206For SaleMLS ID #MDBA2228678, Keiry Martinez, ExecuHome Realty. Bright MLS
- $129,9003 bd1 ba1.2k sqft2646 E Hoffman St, Baltimore, MD 21213For SaleMLS ID #MDBA2225754, Mr. Sam Odagbodo, Bennett Realty Solutions. Bright MLS
- $143,2554 bd2 ba1.2k sqft3522 Erdman Ave, Baltimore, MD 21213For SaleMLS ID #MDBA2222404, Yaakov Kanevsky, Midfield Realty. Bright MLS
- $109,9992 bd1 ba816 sqft3603 Mount Pleasant Ave, Baltimore, MD 21224For SaleMLS ID #MDBA2232826, Xiaogang Song, Great Homes Realty LLC. Bright MLS
- $172,0003 bd2 ba896 sqft3654 Chesterfield Ave, Baltimore, MD 21213For SaleMLS ID #MDBA2210638, Suzanne Hurge-Moore, Coldwell Banker Realty. Bright MLS
- $129,5003 bd2 ba1.2k sqft14 N Bentalou St, Baltimore, MD 21223For SaleMLS ID #MDBA2234884, Lening Rivera, Douglas Realty, LLC. Bright MLS
- $173,5004 bd2 ba1.2k sqft1517 E Lanvale St, Baltimore, MD 21213For SaleMLS ID #MDBA2237628, Michael James Zabora, Keller Williams Gateway LLC. Bright MLS
- $172,0003 bd1 ba1.3k sqft3905 Kenyon Ave, Baltimore, MD 21213For SaleMLS ID #MDBA2210462, Suzanne Hurge-Moore, Coldwell Banker Realty. Bright MLS
- $119,9003 bd2 ba1.1k sqft1908 N Fulton Ave, Baltimore, MD 21217For SaleMLS ID #MDBA2231034, Elliot Mitchell, Corner House Realty. Bright MLS
- $94,9002 bd2 ba976 sqft747 E 36th St, Baltimore, MD 21218For SaleMLS ID #MDBA2220670, Jack Leary, Cummings & Co. Realtors. Bright MLS
- $120,0003 bd2 ba1.1k sqft2231 Orem Ave, Baltimore, MD 21217For SaleMLS ID #MDBA2236652, John Crisafulli, RE/MAX Advantage Realty. Bright MLS
- $109,0002 bd1 ba912 sqft3518 Esther Pl, Baltimore, MD 21224For SaleMLS ID #MDBA2226070, Toni McDowell, Keller Williams Select Realtors of Annapolis. Bright MLS
- $130,0003 bd1 ba1.2k sqft625 Arsan Ave, Baltimore, MD 21225For SaleMLS ID #MDBA2236886, Marsha Wise, Berkshire Hathaway HomeServices PenFed Realty. Bright MLS
- $119,9952 bd1 ba810 sqft3735 Saint Victor St, Baltimore, MD 21225For SaleMLS ID #MDBA2225198, John K Ihe-Jurobi, Fairfax Realty Premier. Bright MLS
