ONE-FLOOR LIVING AT ITS BEST! Step inside and be welcomed by the grand, elegant foyer featuring arched openings, hardwood flooring, and extensive millwork. Thoughtfully designed by the current owner, this custom ranch offers the perfect blend of comfortable everyday living and effortless entertaining. Just off the foyer, you'll find two spacious bedrooms and a full bath, creating an ideal private retreat for guests or family members. Continue into the heart of the home, where the expansive open-concept floor plan is sure to impress. The beautifully appointed kitchen features off-white cabinetry, granite countertops, stainless steel appliances, a large center island, and an abundance of natural light. The kitchen flows seamlessly into the vaulted family room, where a stunning stone fireplace serves as the focal point. The adjoining dining area easily accommodates large gatherings and features a French door leading to the deck, making indoor-outdoor entertaining a breeze. The private primary suite is a true retreat, offering a tiered ceiling and a thoughtfully designed sitting area. You'll also appreciate the oversized walk-in closet and luxurious en-suite bath complete with dual vanities, a linen closet, and a spacious walk-in shower. Laundry will be a breeze as there is a separate laundry room complete with a laundry tub & a window for natural light. The expansive walkout basement is partially finished and offers exceptional additional living space. A French door opens to the patio beneath the deck, creating another inviting outdoor space. The finished area includes a full bath, a wall of cabinetry with granite countertops, and an additional refrigerator-perfect for entertaining, extended living, or hobbies. A chair lift is currently installed on the stairs but will be removed if the buyer has no need for it. The unfinished portion features above-grade windows and provides endless possibilities for future expansion, along with abundant storage space. Outside, the beautifully landscaped yard is enhanced by both front and rear irrigation systems, adding to the home's outstanding curb appeal. Lightly lived in and meticulously maintained, this exceptional custom home has been lovingly cared for over the past 10 years. The next owner will be fortunate to call this beautiful property home.
New
$695,000
3812 Ridge Pointe Dr, Geneva, IL 60134
3beds
1,856sqft
:
Get pre-qualified$5,110/mo
Single Family Residence
Built in 2016
6,830 Square Feet Lot
$-- Zestimate®
$374/sqft
$207/mo HOA
What's special
Stunning stone fireplaceExpansive walkout basementTwo spacious bedroomsPrivate primary suiteLarge center islandWindow for natural lightGrand elegant foyer
- --
- on Zillow |
- 28
- views |
- 2
- saves |
Zillow last checked:
Listing updated:
Listed by:
Katie Hemming, ABR,CSC (630)232-0021,
Berkshire Hathaway HomeServices Starck Real Estate
Source: MRED as distributed by MLS GRID,MLS#: 12718428
Facts & features
Interior
Bedrooms & bathrooms
- Bedrooms: 3
- Bathrooms: 3
- Full bathrooms: 3
Rooms
- Room types: Sitting Room, Recreation Room, Foyer, Walk In Closet
Primary bedroom
- Features: Bathroom (Full)
- Level: Main
- Area: 238 Square Feet
- Dimensions: 14X17
Bedroom 2
- Features: Flooring (Carpet)
- Level: Main
- Area: 144 Square Feet
- Dimensions: 12X12
Bedroom 3
- Features: Flooring (Carpet)
- Level: Main
- Area: 121 Square Feet
- Dimensions: 11X11
Dining room
- Features: Flooring (Hardwood)
- Level: Main
- Area: 121 Square Feet
- Dimensions: 11X11
Family room
- Features: Flooring (Hardwood)
- Level: Main
- Area: 270 Square Feet
- Dimensions: 15X18
Foyer
- Features: Flooring (Hardwood)
- Level: Main
- Area: 144 Square Feet
- Dimensions: 8X18
Kitchen
- Features: Kitchen (Eating Area-Breakfast Bar, Island, Pantry-Closet, Granite Counters), Flooring (Hardwood)
- Level: Main
- Area: 130 Square Feet
- Dimensions: 10X13
Laundry
- Features: Flooring (Hardwood)
- Level: Main
- Area: 36 Square Feet
- Dimensions: 6X6
Recreation room
- Features: Flooring (Carpet)
- Level: Basement
- Area: 736 Square Feet
- Dimensions: 32X23
Sitting room
- Features: Flooring (Carpet)
- Level: Main
- Area: 98 Square Feet
- Dimensions: 7X14
Walk in closet
- Features: Flooring (Carpet)
- Level: Main
- Area: 63 Square Feet
- Dimensions: 7X9
Heating
- Natural Gas
Cooling
- Central Air
Appliances
- Included: Double Oven, Microwave, Dishwasher, Refrigerator, Bar Fridge, Freezer, Washer, Dryer, Disposal, Stainless Steel Appliance(s), Humidifier
- Laundry: Main Level, Sink
Features
- Cathedral Ceiling(s), 1st Floor Bedroom
- Flooring: Hardwood
- Basement: Partially Finished,Full,Walk-Out Access
- Number of fireplaces: 1
- Fireplace features: Gas Log, Gas Starter, Family Room
Interior area
- Total structure area: 2,692
- Total interior livable area: 1,856 sqft
Property
Parking
- Total spaces: 2
- Parking features: Brick Driveway, Garage Door Opener, Yes, Garage Owned, Attached, Garage
- Attached garage spaces: 2
- Has uncovered spaces: Yes
Accessibility
- Accessibility features: No Disability Access
Features
- Stories: 1
- Patio & porch: Deck, Patio
- Exterior features: Balcony
Lot
- Size: 6,830 Square Feet
- Dimensions: 52x171x52x169
- Features: Landscaped
Details
- Parcel number: 1205103035
- Special conditions: None
- Other equipment: Ceiling Fan(s), Sump Pump
Construction
Type & style
- Home type: SingleFamily
- Architectural style: Ranch
- Property subtype: Single Family Residence
Materials
- Brick, Other
- Foundation: Concrete Perimeter
- Roof: Asphalt
Condition
- New construction: No
- Year built: 2016
Details
- Builder model: Brentwood
Utilities & green energy
- Electric: Circuit Breakers, 200+ Amp Service
- Sewer: Public Sewer
- Water: Public
Community & HOA
Community
- Features: Curbs, Sidewalks, Street Paved
- Security: Carbon Monoxide Detector(s)
- Subdivision: Prairie Ridge
HOA
- Has HOA: Yes
- Services included: Lawn Care, Snow Removal
- HOA fee: $207 monthly
Location
- Region: Geneva
Financial & listing details
- Price per square foot: $374/sqft
- Tax assessed value: $527,937
- Annual tax amount: $12,635
- Date on market: 8/7/2026
- Ownership: Fee Simple w/ HO Assn.
Estimated market value
Not available
Estimated sales range
Not available
Not available
Price history
| Date | Event | Price |
|---|---|---|
| 12/29/2016 | Sold | $446,000+607.9%$240/sqft |
Source: Public Record Report a problem | ||
| 9/6/2016 | Sold | $63,000$34/sqft |
Source: Public Record Report a problem | ||
Public tax history
| Year | Property taxes | Tax assessment |
|---|---|---|
| 2024 | $12,173 +3.1% | $175,979 +10% |
| 2023 | $11,812 +2.8% | $159,981 +7.6% |
| 2022 | $11,493 +3.1% | $148,653 +3.9% |
| 2021 | $11,143 +1.2% | $143,128 +1.5% |
| 2020 | $11,010 -12.7% | $140,944 -10.4% |
| 2019 | $12,618 +2% | $157,342 +1.7% |
| 2018 | $12,377 -6.2% | $154,745 +2.7% |
| 2017 | $13,193 +1353.2% | $150,618 +1381.4% |
| 2016 | $908 | $10,167 +5.2% |
| 2015 | -- | $9,666 -49.1% |
| 2014 | -- | $18,998 |
Find assessor info on the county website
Monthly payment
Est. payment
Payment breakdown
Explore the cost of this home by adjusting the details. Changes won't be saved.Climate risks
Neighborhood: 60134
Nearby schools
GreatSchools rating
- 7/10Heartland Elementary SchoolGrades: K-5Distance: 0.7 mi
- 9/10Geneva Middle School NorthGrades: 6-8Distance: 1.8 mi
- 7/10Geneva Community High SchoolGrades: 9-12Distance: 2 mi
Schools provided by the listing agent
- Elementary: Heartland Elementary School
- Middle: Geneva Middle School
- High: Geneva Community High School
- District: 304
Source: MRED as distributed by MLS GRID. This data may not be complete. We recommend contacting the local school district to confirm school assignments for this home.
- $626,900-- bd-- ba-- sqft3810 Ridge Pointe Dr, Geneva, IL 60134Off Market
- $747,400-- bd-- ba-- sqft3814 Ridge Pointe Dr, Geneva, IL 60134Off Market
- $485,0003 bd2 ba1.7k sqft3808 Ridge Pointe Dr, Geneva, IL 60134Sold
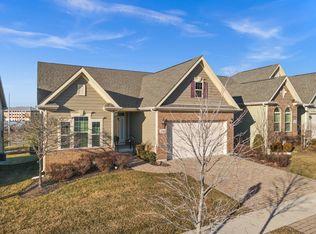
- $595,6002 bd2 ba2k sqft3806 Ridge Pointe Dr, Geneva, IL 60134Off Market
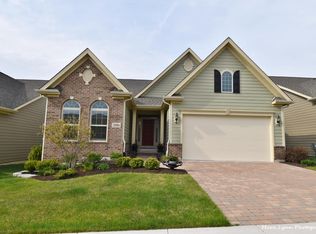
- $662,600-- bd-- ba-- sqft3804 Ridge Pointe Dr, Geneva, IL 60134Off Market
- $605,4003 bd4 ba2.5k sqft3816 Ridge Pointe Dr, Geneva, IL 60134Off Market
- $695,0003 bd3 ba2.5k sqft3813 Ridge Pointe Dr, Geneva, IL 60134Sold
- $665,400-- bd-- ba-- sqft3811 Ridge Pointe Dr, Geneva, IL 60134Off Market
A local agent can set up tours, give advice and negotiate with sellers.
A local lender can help you make sure your offer is ready when you are.
Similar homes
- $--3 bd2 ba1.6k sqft444 Aztec Dr, Carol Stream, IL 60188Auction
 Auction.com 2
 - $529,9004 bd4 ba2.2k sqft40W216 Chapman Ct, Geneva, IL 60134Price Change
 MLS ID #12683196, Dayana Polhill, Century 21 Circle - Aurora. MRED as distributed by MLS GRID
 - $535,0004 bd3 ba2.4k sqft3625 Congressional Pkwy, Elgin, IL 60124New
 MLS ID #12721398, Matthew Kveton, Keller Williams Inspire. MRED as distributed by MLS GRID
 - $--4 bd3 ba1.9k sqft1235 Santa Anita Dr, Hanover Park, IL 60133Auction
 Auction.com 2
 - $559,9004 bd3 ba1.9k sqft1256 Pennsbury Ln, Aurora, IL 60502NewMLS ID #12721902, Daiva Barciene, CSC, Realtopia Real Estate Inc. MRED as distributed by MLS GRID
- $--4 bd2 ba2.2k sqft229 Gingerbrook Ln, Bartlett, IL 60103AuctionAuction.com 2
- $395,0003 bd2 ba1.6k sqft1493 Patterson Ave, North Aurora, IL 60542NewMLS ID #12717516, Katie Hemming, ABR,CSC, Berkshire Hathaway HomeServices Starck Real Estate. MRED as distributed by MLS GRID
- $--3 bd3 ba1.7k sqft1318 E Braymore Cir, Naperville, IL 60564AuctionAuction.com 2
- $675,0004 bd3 ba2.5k sqft4323 Fraser Cir, Naperville, IL 60564ActiveMLS ID #12718268, Suma Prasad, Property Economics Inc.. MRED as distributed by MLS GRID
- $--4 bd3 ba2k sqft1592 Cedarwood Ln, Hampshire, IL 60140AuctionAuction.com 2
- $675,0005 bd3 ba2.5k sqft4355 Fraser Cir, Naperville, IL 60564ActiveMLS ID #12704650, Mansi Hans, Baird & Warner. MRED as distributed by MLS GRID
- $350,0002 bd3 ba1.5k sqft33 S Barton Trl, Batavia, IL 60510NewMLS ID #12724782, Rudy Johnson, Keller Williams Inspire. MRED as distributed by MLS GRID
- $350,0004 bd3 ba2k sqft117 E Elm St, Wheaton, IL 60189NewMLS ID #12724601, Stephen Lane, Singular Properties Inc. MRED as distributed by MLS GRID
- $--3 bd3 ba2.1k sqft12 Penny Ct, Bolingbrook, IL 60440AuctionAuction.com 2
- $435,0003 bd3 ba1.6k sqft615 Camellia Ave, Aurora, IL 60505ActiveMLS ID #12683820, Airel Hermosillo, Smart Home Realty. MRED as distributed by MLS GRID
- $--3 bd2 ba1.1k sqft528 Westgate Ter, Streamwood, IL 60107AuctionXome
- $499,9005 bd3 ba2.7k sqft553 Danbury Dr, Oswego, IL 60543NewMLS ID #12722951, Ashley Bruno-Finger, Keller Williams Infinity. MRED as distributed by MLS GRID
- $588,0003 bd3 ba2.6k sqft3171 Moorehead Dr, Aurora, IL 60502NewMLS ID #12726302, Nicholas Solano, Twin Vines Real Estate Svcs. MRED as distributed by MLS GRID
- $--3 bd2 ba930 sqft832 Sumac Dr, Streamwood, IL 60107AuctionAuction.com 2
- $775,0003 bd2 ba1.9k sqft456 Fairview Ave, Glen Ellyn, IL 60137ActiveMLS ID #12627684, Beth Gorz, Keller Williams Premiere Properties. MRED as distributed by MLS GRID
