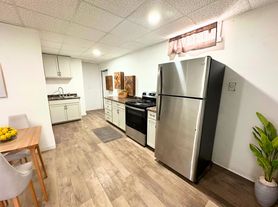
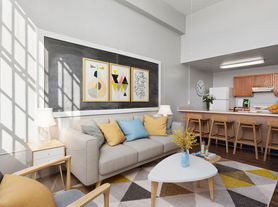

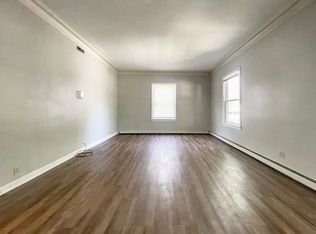
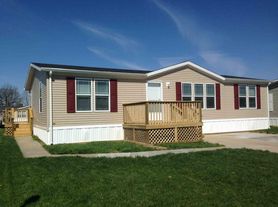
This renovated 3-bedroom, 1-bath home features modern finishes and a spacious open-concept layout. Inside, you'll find fresh paint, stylish gray flooring, updated lighting, and plenty of natural light throughout. The renovated kitchen offers cabinetry, updated countertops, a modern backsplash, and stainless-steel appliances. The bedrooms includes fresh carpeting and soft, neutral tones, making it easy to add your personal touch. Outside, a large backyard provides ample room for gatherings, pets, gardening, or future projects. Featuring a durable metal roof offering long-lasting protection and low-maintenance. Conveniently close to shopping, dining, schools, and daily amenities, this move-in ready property is ideal for both homeowners and investors. Don't miss the chance to own a home that blends modern style with functional living.
Pending
$105,000
3812 S Ebright St, Muncie, IN 47302
3beds
1,000sqft
Residential, Single Family Residence
Built in 1951
6,098 Square Feet Lot
$-- Zestimate®
$105/sqft
$-- HOA
What's special
Modern finishesStylish gray flooringModern backsplashSoft neutral tonesRenovated kitchenUpdated lightingFresh paint
- 56 days |
- 151 |
- 10 |
Zillow last checked:
Listing updated:
Listed by:
Danielle Shouse 480-226-1817,
Shouse Realty Group LLC
Source: MIBOR as distributed by MLS GRID,MLS#: 22101971
Facts & features
Interior
Bedrooms & bathrooms
- Bedrooms: 3
- Bathrooms: 1
- Full bathrooms: 1
- Main level bathrooms: 1
- Main level bedrooms: 3
Primary bedroom
- Features: Other
- Level: Main
- Area: 120 Square Feet
- Dimensions: 10x12
Bedroom 2
- Features: Other
- Level: Main
- Area: 120 Square Feet
- Dimensions: 10x12
Bedroom 3
- Features: Other
- Level: Main
- Area: 120 Square Feet
- Dimensions: 10x12
Kitchen
- Features: Other
- Level: Main
- Area: 120 Square Feet
- Dimensions: 10x12
Living room
- Features: Other
- Level: Main
- Area: 150 Square Feet
- Dimensions: 10x15
Heating
- Forced Air
Cooling
- None
Appliances
- Included: Electric Cooktop, Electric Oven, Refrigerator, Water Heater
- Laundry: Laundry Room
Features
- Attic Access
- Has basement: No
- Attic: Access Only
Interior area
- Total structure area: 1,000
- Total interior livable area: 1,000 sqft
Property
Features
- Levels: One
- Stories: 1
- Fencing: Fenced,Partial
- Has view: Yes
- View description: Trees/Woods
Lot
- Size: 6,098 Square Feet
Details
- Parcel number: 181127252014000003
- Horse amenities: None
Construction
Type & style
- Home type: SingleFamily
- Architectural style: Ranch
- Property subtype: Residential, Single Family Residence
Materials
- Vinyl With Stone, Stone
- Foundation: Crawl Space
Condition
- New construction: No
- Year built: 1951
Utilities & green energy
- Water: Public
Community & HOA
Community
- Subdivision: No Subdivision
HOA
- Has HOA: No
Location
- Region: Muncie
Financial & listing details
- Price per square foot: $105/sqft
- Tax assessed value: $25,300
- Annual tax amount: $118
- Date on market: 5/14/2026
- Cumulative days on market: 27 days
Estimated market value
Not available
Estimated sales range
Not available
Not available
Price history
| Date | Event | Price |
|---|---|---|
| 6/24/2026 | Pending sale | $105,000$105/sqft |
Source: | ||
| 6/18/2026 | Listed for sale | $105,000$105/sqft |
Source: | ||
| 5/20/2026 | Pending sale | $105,000$105/sqft |
Source: | ||
| 5/14/2026 | Listed for sale | $105,000+714%$105/sqft |
Source: | ||
| 8/21/2025 | Sold | $12,900-23.7%$13/sqft |
Source: | ||
| 6/5/2025 | Listed for sale | $16,900$17/sqft |
Source: | ||
| 5/9/2025 | Pending sale | $16,900$17/sqft |
Source: | ||
| 5/6/2025 | Listed for sale | $16,900-63.4%$17/sqft |
Source: | ||
| 3/6/2025 | Sold | $46,190$46/sqft |
Source: Public Record Report a problem | ||
Public tax history
| Year | Property taxes | Tax assessment |
|---|---|---|
| 2025 | $321 -10.8% | $25,300 -21.2% |
| 2024 | $360 +22.4% | $32,100 -0.3% |
| 2023 | $294 -6.5% | $32,200 -0.9% |
| 2022 | $315 +77.5% | $32,500 -1.8% |
| 2021 | $177 +2.8% | $33,100 +31.3% |
| 2020 | $172 -14.7% | $25,200 |
| 2019 | $202 -32.7% | $25,200 -12.2% |
| 2018 | $300 -1.1% | $28,700 +2.5% |
| 2017 | $304 +87.5% | $28,000 +4.1% |
| 2016 | $162 -33.6% | $26,900 +2.3% |
| 2014 | $244 +42.4% | $26,300 +2.7% |
| 2013 | $171 +10.4% | $25,600 -1.2% |
| 2012 | $155 +4.3% | $25,900 -2.6% |
| 2011 | $149 -38.7% | $26,600 -26.7% |
| 2010 | $243 +11.3% | $36,300 -1.4% |
| 2009 | $218 -62.1% | $36,800 -19.3% |
| 2006 | $575 | $45,600 +12% |
| 2005 | -- | $40,700 |
Find assessor info on the county website
Monthly payment
Est. payment$--/mo
Payment breakdown
Explore the cost of this home by adjusting the details. Changes won't be saved.All calculations are estimates and provided by Zillow, Inc. for informational purposes only. Actual amounts may vary.
HOA fees may include property taxes on listings classified as Co-Ops. Contact the listing agent and/or owner for fee details.
Mortgage interest rates are dependent on a number of factors, including credit score, down payment, and repayment length. Interest rate data provided by Zillow Group Marketplace, Inc. as of 1/1/1970 from various mortgage lenders with which we have lead or other similar arrangements; the Estimated Payment is an average of those rates.
See how much you could borrow to make a competitive offer.
Climate risks
Neighborhood: Southside
Getting around
27 / 100
Car-DependentNearby schools
GreatSchools rating
- 6/10Grissom Elementary SchoolGrades: PK-5Distance: 0.6 mi
- 2/10Southside Middle SchoolGrades: 6-8Distance: 0.5 mi
- 3/10Muncie Central High SchoolGrades: PK-12Distance: 3 mi
A local agent can set up tours, give advice and negotiate with sellers.
- Indiana
- Delaware County
- Muncie
- 47302
- Southside
- 3812 S Ebright St