This spectacular property has over $127,000 in recent upgrades! Bring you pickiest buyers to this immaculate property in Saddle Rock Highlands in the award winning Cherry Creek School district.From the minute you pull up to this property, you will want to call it home.You will immediately notice the quiet cul-de-sac location, no through traffic on this street.As you walk in the front door, you will notice the vaulted ceilings, LVT flooring and the open floor plan.This 5 bedroom, 3 bathroom home with over 3600 square feet is spacious and filled with natural light. The living room and dining room are perfect for entertaining friends and family.The updated kitchen is a chef's dream, with stainless steel appliances, quartz countertops and large island with an abundance of cabinets.The kitchen is open to the large family room with a stone fireplace, perfect for those chilly winter nights. The main floor bedroom with a full bathroom could be used as a main floor guest suite or used as an office space for the buyer who works from home. The 2nd floor primary suite with a 5 piece bathroom and large walk in closet is spacious and inviting. There are 3 secondary bedrooms, a full bathroom and laundry room, also located on the second level.The basement offers additional space and is ready for you to make it your own, so many possibilities.The backyard is quiet and serene, sit and relax with your morning cup of coffee or unwind after a long work day.The elementary school is conveniently located to this property, just a few short blocks away. This property is located near DIA, E-470, shops and restaurants.The upgrades in this property are unbelievable.The full list is in supplements but here are some highlights: Garage sink added, thermal reflective film added to windows, whole house Quiet Cool fan, landscaping, smart irrigation system, ceiling fans added and garage insulated and dry walled. Another bonus, solar panels are newly installed,with low electric bills for the new buyer.
Sold for $682,000
$682,000
3812 S Malaya Court, Aurora, CO 80013
5beds
3,637sqft
Single Family Residence
Built in 2005
7,841 Square Feet Lot
$673,200 Zestimate®
$188/sqft
$3,398 Estimated rent
Home value
$673,200
$633,000 - $720,000
$3,398/mo
Zestimate® history
Owner options
List your home for rent
$3,398/mo
Rent Zestimate®
Find your next renter with Zillow Rental Manager. Plus, with online applications, you can quickly screen prospective tenants – for free.
$3,398/mo
Rent Zestimate®
Refinance and save
$4,179/mo
Est. payment
Refinancing to a lower rate could help reduce your monthly payments and save thousands over the life of the loan.
$4,179/mo
Est. payment
Explore your selling options
Work with a Zillow partner agent
Leverage their expertise and Zillow's premium Showcase listings to get your home seen by more buyers.
Get startedList with your own agent
Get your home in front of millions of buyers by listing it on Zillow.
Learn how to do itSell it yourself
Take full control of how buyers see your home on Zillow by listing For Sale by Owner (FSBO).
List your homeWhat's special
Stone fireplaceBasement offers additional spaceSmart irrigation systemVaulted ceilingsStainless steel appliancesQuartz countertopsLvt flooring
Zillow last checked:
Listing updated:
Listed by:
Chriss Bond 720-771-7369 bondchristine@yahoo.com,
Coldwell Banker Global Luxury Denver
Bought with:
Uschi Brunner, 100082976
LIV Sotheby's International Realty
Source: REcolorado as distributed by MLS GRID,MLS#: 9444757
Facts & features
Interior
Bedrooms & bathrooms
- Bedrooms: 5
- Bathrooms: 3
- Full bathrooms: 3
- Main level bathrooms: 1
- Main level bedrooms: 1
Bedroom
- Level: Upper
Bedroom
- Level: Upper
Bedroom
- Level: Upper
Bedroom
- Level: Main
Bedroom
- Features: Primary Suite
- Level: Upper
Bathroom
- Level: Upper
Bathroom
- Features: En Suite Bathroom
- Level: Main
Bathroom
- Features: En Suite Bathroom, Primary Suite
- Level: Upper
Dining room
- Level: Main
Family room
- Level: Main
Kitchen
- Level: Main
Laundry
- Level: Upper
Living room
- Level: Main
Loft
- Level: Upper
Mud room
- Level: Main
Heating
- Forced Air
Cooling
- Central Air
Appliances
- Included: Cooktop, Dishwasher, Disposal, Microwave, Oven, Range Hood, Refrigerator, Self Cleaning Oven
Features
- Ceiling Fan(s), Five Piece Bath, Kitchen Island, Open Floorplan, Primary Suite, Quartz Counters, Radon Mitigation System, Smoke Free, Vaulted Ceiling(s), Walk-In Closet(s)
- Flooring: Carpet, Tile, Vinyl
- Windows: Window Coverings
- Basement: Full
- Number of fireplaces: 1
- Fireplace features: Family Room, Gas
Interior area
- Total structure area: 3,637
- Total interior livable area: 3,637 sqft
- Finished area above ground: 2,423
- Finished area below ground: 0
Property
Parking
- Total spaces: 3
- Parking features: Garage - Attached
- Attached garage spaces: 3
Features
- Levels: Two
- Stories: 2
- Patio & porch: Deck, Front Porch
- Exterior features: Garden, Private Yard
- Fencing: Partial
Lot
- Size: 7,841 Square Feet
- Features: Cul-De-Sac, Irrigated, Landscaped
Details
- Parcel number: 034453971
- Special conditions: Standard
Construction
Type & style
- Home type: SingleFamily
- Property subtype: Single Family Residence
Materials
- Frame, Other
- Roof: Composition
Condition
- Year built: 2005
Utilities & green energy
- Sewer: Public Sewer
- Water: Public
- Utilities for property: Electricity Connected, Natural Gas Connected
Community & HOA
Community
- Security: Carbon Monoxide Detector(s), Smoke Detector(s)
- Subdivision: Saddle Rock Highlands
HOA
- Has HOA: Yes
- Services included: Recycling, Trash
- HOA fee: $1,000 annually
- HOA name: Tallgrass HOA
- HOA phone: 720-633-9722
Location
- Region: Aurora
Financial & listing details
- Price per square foot: $188/sqft
- Tax assessed value: $669,900
- Annual tax amount: $4,609
- Date on market: 12/4/2025
- Listing terms: Cash,Conventional,Jumbo,VA Loan
- Exclusions: Seller's Personal Property, Any Staging Items, Washer, Dryer, Front Door Camera, Simplisafe Alarm Equipment, Shelf In The Main Floor Bathroom, Angled Shelves Across From Stools On Wall. Art Piece With Moss And Flowers In Dining Room, White Shelf Hanging By Main Floor Bathroom, Wine Glass Rack In Front Living Room, Coat And Hat Hanging Shelf By Front Door, Orchid Pots To The Left Of Fireplace, Echo Speaker By Angled Shelves, Shelving Unit System In The Office, 2 Gold Hanging Plant Hangers In Office, Sloth Towel Holder In The Master Bath.
- Ownership: Individual
- Electric utility on property: Yes
- Road surface type: Paved
Price history
| Date | Event | Price |
|---|---|---|
| 3/13/2026 | Sold | $682,000+1.5%$188/sqft |
Source:  REcolorado as distributed by MLS GRID #9444757 Report a problem REcolorado as distributed by MLS GRID #9444757 Report a problem | ||
| 1/26/2026 | Pending sale | $672,000$185/sqft |
Source: REcolorado as distributed by MLS GRID #9444757 Report a problem | ||
| 12/4/2025 | Listed for sale | $672,000-1.9%$185/sqft |
Source: REcolorado as distributed by MLS GRID #9444757 Report a problem | ||
| 7/29/2022 | Sold | $685,000+33%$188/sqft |
Source: Public Record Report a problem | ||
| 9/28/2020 | Sold | $515,000$142/sqft |
Source: Public Record Report a problem | ||
| 9/3/2020 | Pending sale | $515,000$142/sqft |
Source: Mb Colorado Rty Llc #2511454 Report a problem | ||
| 8/19/2020 | Listed for sale | $515,000+45.1%$142/sqft |
Source: Mb Colorado Rty Llc #2511454 Report a problem | ||
| 2/23/2015 | Sold | $355,000-1.4%$98/sqft |
Source: Public Record Report a problem | ||
| 1/16/2015 | Pending sale | $359,900$99/sqft |
Source: RE/MAX ALLIANCE 3000 #7606990 Report a problem | ||
| 1/10/2015 | Listed for sale | $359,900+2.8%$99/sqft |
Source: RE/MAX ALLIANCE 3000 #7606990 Report a problem | ||
| 10/28/2014 | Listing removed | $350,000$96/sqft |
Source: Keller Williams - Denver North #7271716 Report a problem | ||
| 7/25/2014 | Listed for sale | $350,000+11%$96/sqft |
Source: North Realty LLC dba Keller Williams Preferred Realty #7271716 Report a problem | ||
| 7/7/2005 | Sold | $315,304$87/sqft |
Source: Public Record Report a problem | ||
Public tax history
| Year | Property taxes | Tax assessment |
|---|---|---|
| 2025 | $4,609 -7.6% | $41,869 +0.8% |
| 2024 | $4,987 +18.1% | $41,520 -9% |
| 2023 | $4,222 +0.5% | $45,644 +44.7% |
| 2022 | $4,200 | $31,546 -2.8% |
| 2021 | -- | $32,454 +1.4% |
| 2020 | $4,149 -3.6% | $31,996 |
| 2019 | $4,304 | $31,996 +10.2% |
| 2018 | $4,304 +0.5% | $29,023 |
| 2017 | $4,282 | $29,023 +8.2% |
| 2016 | -- | $26,817 |
| 2015 | -- | $26,817 +24.1% |
| 2014 | $4,273 +12.1% | $21,603 -5% |
| 2013 | $3,812 | $22,730 |
| 2012 | -- | $22,730 |
| 2011 | $4,022 +3.2% | $22,730 -7.3% |
| 2010 | $3,896 -3.5% | $24,530 |
| 2009 | $4,036 | $24,530 -4.4% |
| 2008 | -- | $25,663 |
| 2007 | -- | $25,663 -0.5% |
| 2006 | -- | $25,783 +206.6% |
| 2005 | -- | $8,410 |
Find assessor info on the county website
Neighborhood: 80013
Nearby homes
- $598,6003 bd3 ba2.3k sqft3822 S Malaya Ct, Aurora, CO 80013Off Market
- $676,8005 bd3 ba3.1k sqft3823 S Malta St, Aurora, CO 80013Off Market
- $786,1004 bd4 ba5.3k sqft3802 S Malaya Ct, Aurora, CO 80013Off Market
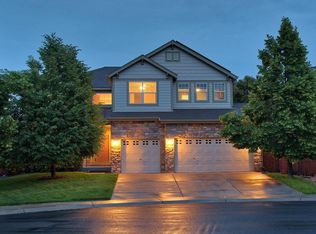
- $643,3004 bd3 ba2.8k sqft3833 S Malta St, Aurora, CO 80013Off Market
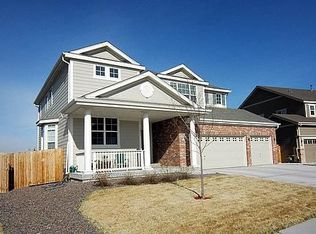
- $647,8004 bd3 ba2.7k sqft3813 S Malta St, Aurora, CO 80013Off Market
- $668,0003 bd3 ba2.9k sqft3811 S Malaya Ct, Aurora, CO 80013Off Market
- $740,4005 bd4 ba3.9k sqft3832 S Malaya Ct, Aurora, CO 80013Off Market
- $663,8005 bd3 ba3.1k sqft3843 S Malta St, Aurora, CO 80013Off Market
Nearby schools
GreatSchools rating
- 4/10Dakota Valley Elementary SchoolGrades: PK-5Distance: 0.1 mi
- 6/10Sky Vista Middle SchoolGrades: 6-8Distance: 1 mi
- 9/10Eaglecrest High SchoolGrades: 9-12Distance: 1.6 mi
Schools provided by the listing agent
- Elementary: Dakota Valley
- Middle: Sky Vista
- High: Cherokee Trail
- District: Cherry Creek 5
Source: REcolorado as distributed by MLS GRID. This data may not be complete. We recommend contacting the local school district to confirm school assignments for this home.
Get a cash offer in 3 minutes
Find out how much your home could sell for in as little as 3 minutes with a no-obligation cash offer.
Estimated market value
$673,200
Get a cash offer in 3 minutes
Find out how much your home could sell for in as little as 3 minutes with a no-obligation cash offer.
Estimated market value
$673,200
- Colorado
- Arapahoe County
- Aurora
- 80013
- 3812 S Malaya Court
Nearby cities
Nearby neighborhoods
Nearby zip codes
Other Aurora Topics
