Skip main navigation
Sold for $550,000
Street View
  • $550,000

    3812 S Quemoy Way, Aurora, CO 80018

    4beds
    2,079sqft
    Single Family Residence
    Built in 2000
    5,793 Square Feet Lot
    $543,400 Zestimate®
    $265/sqft
    $3,057 Estimated rent

    Home value

    $543,400

    $516,000 - $571,000

    $3,057/mo

    Zestimate® history
    Loading
    Loading...

    Owner options

    List your home for rent

    $3,057/mo

    Rent Zestimate®

    Find your next renter with Zillow Rental Manager. Plus, with online applications, you can quickly screen prospective tenants – for free.

    Learn more

    $3,057/mo

    Rent Zestimate®

    Refinance and save

    $3,360/mo

    Est. payment

    Refinancing to a lower rate could help reduce your monthly payments and save thousands over the life of the loan.

    See today's rates

    $3,360/mo

    Est. payment

    Explore your selling options

    Work with a Zillow partner agent

    Leverage their expertise and Zillow's premium Showcase listings to get your home seen by more buyers.

    Get started

    List with your own agent

    Get your home in front of millions of buyers by listing it on Zillow.

    Learn how to do it

    Sell it yourself

    Take full control of how buyers see your home on Zillow by listing For Sale by Owner (FSBO).

    List your home

    What's special


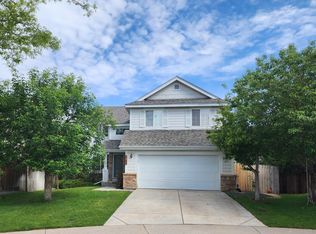
    Quiet and desirable East Quincy Highlands community gem, nestled within top-rated Cherry Creek school district. This charming residence boasts a prime location near the Southlands Mall, Aurora Reservoir, Quincy Reservoir, and Arapahoe County Fairgrounds, providing endless entertainment and outdoor activities just moments away. As you approach, you're greeted by a classic front porch adorned with a swing, inviting you to relax and enjoy the serene surroundings. The freshly painted exterior and mature trees enhance the curb appeal, setting the tone for the beauty within. Inside, discover a spacious and inviting open layout, thoughtfully updated with new features throughout. The main level showcases durable and pet-friendly laminate wood floors, creating a seamless flow from the living room to the dining area and kitchen. The newly renovated kitchen features crisp white cabinets, sleek granite countertops & backsplash, and new appliances. A garden window allows for fresh herbs to thrive, while a peninsula island offers additional seating. Transition effortlessly from indoor to outdoor living through the sliding door in the dining area, leading to a private backyard oasis. Enjoy al fresco dining on the expansive patio surrounded by xeriscaped landscaping and 225 sq ft of artificial turf, perfect for pets and low-maintenance living. Mature trees provide shade and tranquility, while a matching shed and dog run area add convenience and functionality.Upstairs, three cozy bedrooms await, each appointed with plush new carpeting. The primary suite boasts a walk-in closet and an en-suite bath. Take in stunning mountain views from the second and third bedrooms. The fully finished basement expands the living space with a family room, a bedroom, and a bathroom complete with a shower and two closets. Additional amenities include a new roof, a WiFi-capable B-Hyve sprinkler system, and a Ring Doorbell for added convenience and security. Welcome home!

    Zillow last checked:

    Listing updated:

    Listed by:

    Helen Caya 720-203-4248 Helen.Caya@redfin.com,

    Redfin Corporation

    Bought with:

    Lyndi Martoia, 100023482

    8z Real Estate

    Source: REcolorado as distributed by MLS GRID,MLS#: 6240729MLS Logo

    Facts & features

    Interior

    Bedrooms & bathrooms
    • Bedrooms: 4
    • Bathrooms: 4
    • Full bathrooms: 2
    • 3/4 bathrooms: 1
    • 1/2 bathrooms: 1
    • Main level bathrooms: 1
    Primary bedroom
    • Description: Carpet Floors, Ceiling Fan, Walk-In Closet, En-Suite Bath
    • Level: Upper
    • Area: 210 Square Feet
    • Dimensions: 14 x 15
    Bedroom
    • Description: Carpet Floors
    • Level: Upper
    • Area: 100 Square Feet
    • Dimensions: 10 x 10
    Bedroom
    • Description: Carpet Floors
    • Level: Upper
    • Area: 120 Square Feet
    • Dimensions: 12 x 10
    Bedroom
    • Description: Carpet Floors, En-Suite Bath
    • Level: Basement
    • Area: 280 Square Feet
    • Dimensions: 14 x 20
    Primary bathroom
    • Description: Primary En-Suite, Lvp Floors, Sink With Vanity, Tub/Shower Combination
    • Level: Upper
    • Area: 40 Square Feet
    • Dimensions: 8 x 5
    Bathroom
    • Description: Laminate Floors, Sink With Vanity
    • Level: Main
    • Area: 24 Square Feet
    • Dimensions: 3 x 8
    Bathroom
    • Description: Laminate Wood Floors, Sink With Vanity, Tub/Shower Combination
    • Level: Upper
    • Area: 40 Square Feet
    • Dimensions: 5 x 8
    Bathroom
    • Description: Attached To Bedroom, Sink With Vanity, Walk-In Shower
    • Level: Basement
    • Area: 36 Square Feet
    • Dimensions: 6 x 6
    Dining room
    • Description: Open To Living Room And Kitchen, Laminate Wood Floors, Sliding Door To Backyard
    • Level: Main
    • Area: 110 Square Feet
    • Dimensions: 11 x 10
    Family room
    • Description: Carpet Floors, Ceiling Fan
    • Level: Basement
    • Area: 273 Square Feet
    • Dimensions: 21 x 13
    Kitchen
    • Description: Laminate Wood Floors, Granite Countertops, Stainless Appliances, Pantry
    • Level: Main
    • Area: 110 Square Feet
    • Dimensions: 11 x 10
    Living room
    • Description: Open Concept, Laminte Wood Floors, Ceiling Fan, 2-Story Vaulted Ceilings
    • Level: Main
    • Area: 286 Square Feet
    • Dimensions: 22 x 13
    Heating
    • Electric, Forced Air, Hot Water, Natural Gas
    Cooling
    • Central Air
    Appliances
    • Included: Cooktop, Dishwasher, Disposal, Dryer, Gas Water Heater, Microwave, Range, Refrigerator, Self Cleaning Oven, Washer
    Features
    • Ceiling Fan(s), Granite Counters, High Ceilings, High Speed Internet, Pantry, Radon Mitigation System, Smart Thermostat, Smoke Free, Vaulted Ceiling(s), Walk-In Closet(s), Wired for Data
    • Flooring: Carpet, Laminate
    • Windows: Bay Window(s), Double Pane Windows, Storm Window(s)
    • Basement: Finished,Full,Interior Entry,Sump Pump
    • Common walls with other units/homes: No Common Walls
    Interior area
    • Total structure area: 2,079
    • Total interior livable area: 2,079 sqft
    • Finished area above ground: 1,386
    • Finished area below ground: 693

    Property

    Parking
    • Total spaces: 2
    • Parking features: Concrete, Exterior Access Door, Lighted, Garage Door Opener
    • Attached garage spaces: 2
    Features
    • Levels: Two
    • Stories: 2
    • Patio & porch: Deck, Front Porch, Patio
    • Exterior features: Dog Run, Garden, Lighting, Private Yard, Rain Gutters
    • Fencing: Full
    Lot
    • Size: 5,793 Square Feet
    • Features: Landscaped, Near Public Transit, Protected Watershed, Sprinklers In Front, Sprinklers In Rear
    Details
    • Parcel number: 034020390
    • Special conditions: Standard

    Construction

    Type & style
    • Home type: SingleFamily
    • Property subtype: Single Family Residence
    Materials
    • Brick, Concrete, Frame, Wood Siding
    • Roof: Composition
    Condition
    • Year built: 2000

    Utilities & green energy

    • Sewer: Public Sewer
    • Water: Public
    • Utilities for property: Cable Available, Electricity Connected, Internet Access (Wired), Natural Gas Available
    Green energy
    • Energy efficient items: Windows

    Community & HOA

    Community
    • Security: Radon Detector, Smoke Detector(s), Video Doorbell
    • Subdivision: East Quincy Highlands
    HOA
    • Has HOA: Yes
    • Amenities included: Park, Playground
    • Services included: Sewer, Trash
    • HOA fee: $160 quarterly
    • HOA name: East Quincy Highlands II
    • HOA phone: 303-482-1002
    Location
    • Region: Aurora

    Financial & listing details

    • Price per square foot: $265/sqft
    • Tax assessed value: $543,300
    • Annual tax amount: $2,556
    • Date on market: 6/12/2024
    • Listing terms: Cash,Conventional,FHA,VA Loan
    • Exclusions: Sellers Personal Property.
    • Ownership: Individual
    • Electric utility on property: Yes

    Price history

    DateEventPrice
    7/1/2026Listing removed$3,199$2/sqft
    Source: Zillow Rentals Report a problem
    6/12/2026Listed for rent$3,199$2/sqft
    Source: Zillow Rentals Report a problem
    7/19/2024Sold$550,000+0%$265/sqft
    Source: REcolorado as distributed by MLS GRID #6240729 Report a problem
    6/17/2024Pending sale$549,900$265/sqft
    Source: REcolorado as distributed by MLS GRID #6240729 Report a problem
    6/12/2024Listed for sale$549,900+145.2%$265/sqft
    Source: REcolorado as distributed by MLS GRID #6240729 Report a problem
    6/16/2014Sold$224,250+8.1%$108/sqft
    Source: Public Record Report a problem
    11/30/2007Listing removed$207,500$100/sqft
    Source: Obeo #932455 Report a problem
    11/14/2007Listed for sale$207,500-1.2%$100/sqft
    Source: Obeo #932455 Report a problem
    6/16/2003Sold$210,000+15.4%$101/sqft
    Source: Public Record Report a problem
    3/13/2001Sold$182,025$88/sqft
    Source: Public Record Report a problem

    Public tax history

    YearProperty taxesTax assessment
    2025$3,275 +10.8%$33,956 +1.9%
    2024$2,957 +15.7%$33,312 -10.8%
    2023$2,556 -3.8%$37,356 +38.3%
    2022$2,658 $27,015 -2.8%
    2021-- $27,792 +6.1%
    2020$2,532 +16.4%$26,205
    2019$2,176 $26,205 +21.1%
    2018$2,176 +1.1%$21,636
    2017$2,153 $21,636 +17.7%
    2016-- $18,388
    2015-- $18,388 +25.5%
    2014$1,869 +13.9%$14,646 -9.2%
    2013$1,641 $16,130
    2012-- $16,130
    2011$1,591 +2.1%$16,130 +8%
    2010$1,559 -24.6%$14,940
    2009$2,068 $14,940 -13.7%
    2008-- $17,313
    2007-- $17,313 +2.7%
    2006-- $16,851
    2005-- $16,851 +13.6%
    2002$1,303 +254.5%$14,830 +392.7%
    2001$368 $3,010
    Find assessor info on the county website

    Neighborhood: East Quincy Highlands

    Nearby schools

    GreatSchools rating
    Schools provided by the listing agent
    • Elementary: Dakota Valley
    • Middle: Sky Vista
    • High: Eaglecrest
    • District: Cherry Creek 5

    Source: REcolorado as distributed by MLS GRID. This data may not be complete. We recommend contacting the local school district to confirm school assignments for this home.

    Get a cash offer in 3 minutes
    Find out how much your home could sell for in as little as 3 minutes with a no-obligation cash offer.
    Estimated market value
    $543,400
    Get a cash offer in 3 minutes
    Find out how much your home could sell for in as little as 3 minutes with a no-obligation cash offer.
    Estimated market value
    $543,400