Skip main navigation
Off market
  • $684,700

    3812 SE 34th St, Moore, OK 73165

    4beds
    3,300sqft
    SingleFamily
    Built in 1999
    15 Acres Lot
    $684,700 Zestimate®
    $207/sqft
    $2,855 Estimated rent

    Home value

    $684,700

    $623,000 - $760,000

    $2,855/mo

    Zestimate® history
    Loading
    Loading...

    Owner options

    List your home for rent

    $2,855/mo

    Rent Zestimate®

    Find your next renter with Zillow Rental Manager. Plus, with online applications, you can quickly screen prospective tenants – for free.

    Learn more

    $2,855/mo

    Rent Zestimate®

    Refinance and save

    $3,460/mo

    Est. payment

    Refinancing to a lower rate could help reduce your monthly payments and save thousands over the life of the loan.

    See today's rates

    $3,460/mo

    Est. payment

    Explore your selling options

    Work with a Zillow partner agent

    Leverage their expertise and Zillow's premium Showcase listings to get your home seen by more buyers.

    Get started

    List with your own agent

    Get your home in front of millions of buyers by listing it on Zillow.

    Learn how to do it

    Sell it yourself

    Take full control of how buyers see your home on Zillow by listing For Sale by Owner (FSBO).

    List your home

    What's special

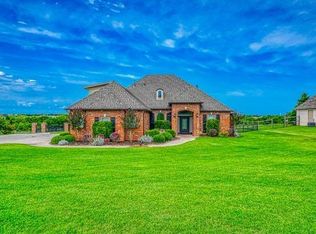
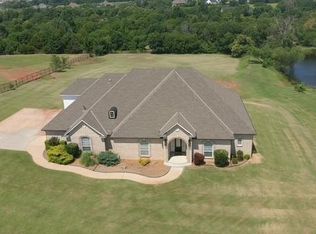
    RARE FIND IN MOORE ! LARGE HOME SURROUNDED BY APX. 15 PEACEFUL ACRES . TREES , HILLS, WALKING TRAILS, NATIVE FLOWERS & GRASSES., OUTDOOR FIREPIT WITH ELECTRICITY AND WATER HOOK UPS, FINISHED CABIN W/LOFT BEDROOM, & ELECTRICITY . LARGE COUNTRY HOME W/ 4 BEDROOMS, 3 FULL BATHROOMS (ADA SPECS) , MASSIVE GREAT ROOM IS APX. 25 X 35 , 3 CEILING FANS, WOOD BURNING FIREPLACE W/ BLOWER, 5 X.11 FT HIDDEN VAULT/SAFEROOM , LARGE UTILITY/MUD ROOM WITH FULL BATH AND STORAGE PANTRY, 58X18 BACK PORCH (40 FT COVERED) INCLUDING OUTDOOR SHOWER, ATTACHED 40 X 60 GARAGE WITH PASSTHRU DOORS (POTENTIAL FOR 2ND LEVEL) , STAIRCASE TO ATTIC, TONS OF STORAGE. 2 OUT BUILDINGS. ***SEE THE VIRTUAL TOUR WITH VIEWS FROM ABOVE !!***** SCENIC COUNTRY LIVING IN MOORE CITY LIMITS AND SCHOOLS.

    This property is off market, which means it's not currently listed for sale or rent on Zillow. This may be different from what's available on other websites or public sources.
    Facts & features

    Interior

    Bedrooms & bathrooms
    • Bedrooms: 4
    • Bathrooms: 3
    • Full bathrooms: 3
    Heating
    • Forced air, Electric
    Cooling
    • Central
    Appliances
    • Included: Dishwasher, Dryer, Garbage disposal, Refrigerator, Washer
    • Laundry: Laundry Room, Washer/Dryer
    Features
    • Ceiling Fan(s), Laundry Room, Paint Woodwork
    • Flooring: Tile, Carpet
    • Has fireplace: Yes
    • Fireplace features: Masonry
    Interior area
    • Total interior livable area: 3,300 sqft

    Property

    Parking
    • Parking features: Garage - Attached
    Features
    • Patio & porch: Covered Patio
    • Exterior features: Brick, Metal
    • Fencing: Wire
    Lot
    • Size: 15 Acres
    • Features: Wooded, Rural
    Details
    • Additional structures: Barn(s), Outbuildings
    • Parcel number: SDC2102W32033
    • Horse amenities: Barn

    Construction

    Type & style
    • Home type: SingleFamily
    • Architectural style: Ranch, Modern Farmhouse
    Materials
    • masonry
    • Foundation: Slab
    • Roof: Metal
    Condition
    • Year built: 1999

    Utilities & green energy

    • Utilities for property: Electricity Available, Public Utilities

    Community & neighborhood

    Security
    • Security features: Security System
    Location
    • Region: Moore

    Other

    Other facts
    • Roof: Metal
    • Flooring: Carpet, Tile
    • Appliances: Dishwasher, Refrigerator, Disposal, Washer/Dryer, Water Heater, Electric Oven, Free Stand
    • FireplaceYN: true
    • InteriorFeatures: Ceiling Fan(s), Laundry Room, Paint Woodwork
    • ArchitecturalStyle: Ranch, Modern Farmhouse
    • GarageYN: true
    • AttachedGarageYN: true
    • BuildingFeatures: Laundry Facility
    • HeatingYN: true
    • CoolingYN: true
    • Utilities: Electricity Available, Public Utilities
    • FoundationDetails: Slab
    • FireplacesTotal: 1
    • RoomsTotal: 3
    • BusinessType: Residential
    • ExteriorFeatures: Barn, Fire Pit, Covered Patio, Outbuildings
    • ConstructionMaterials: Brick, Metal Siding, Steel Siding
    • PetsAllowed: No
    • LotFeatures: Wooded, Rural
    • LotSizeSource: Appraiser
    • LivingAreaSource: Appraisal
    • Fencing: Wire
    • FireplaceFeatures: Masonry
    • HorseAmenities: Barn
    • CurrentUse: Residential
    • Cooling: Central Air
    • OpenParkingYN: true
    • SecurityFeatures: Security System
    • OtherStructures: Barn(s), Outbuildings
    • LaundryFeatures: Laundry Room, Washer/Dryer
    • PossibleUse: Single Family
    • Heating: Central
    • PatioAndPorchFeatures: Covered Patio
    • LotDimensionsSource: Appraiser
    • DirectionFaces: Northeast
    • YearBuiltDetails: Existing
    • ParkingFeatures: Gravel Drive

    Price history

    DateEventPrice
    9/16/2019Sold$425,000-4.4%$129/sqft
    Source: MLSOK/OKCMAR as distributed by MLS GRID #861318 Report a problem
    8/15/2019Pending sale$444,500$135/sqft
    Source: Churchill-Brown and Associates #861318 Report a problem
    7/11/2019Price change$444,500-1%$135/sqft
    Source: Churchill-Brown and Associates #861318 Report a problem
    6/9/2019Listed for sale$449,000$136/sqft
    Source: Churchill-Brown and Associates #861318 Report a problem

    Public tax history

    YearProperty taxesTax assessment
    2025$4,427 +3.7%$42,190 +3%
    2024$4,268 +3.4%$40,962 +3%
    2023$4,126 -19.8%$39,768 -17.9%
    2022$5,142 -0.4%$48,438
    2021$5,164 +0%$48,438
    2020$5,163 $48,438 +42.9%
    2019-- $33,889 +3%
    2018-- $32,903 -16.1%
    2017-- $39,223 +26.5%
    2016-- $31,014 +3%
    2015-- $30,111
    2014-- $30,111
    2013-- $30,111
    2012-- $30,111 -2.8%
    2011-- $30,969 +4.1%
    2010-- $29,761 +5%
    2009-- $28,344 +5%
    2008-- $26,994 -1.1%
    2007-- $27,287
    2006-- $27,287 +17%
    2005-- $23,319 +19332.5%
    2004-- $120
    2003-- $120
    2002-- $120 -99.5%
    2001-- $23,319

    Find assessor info on the county website

    Neighborhood: 73165

    Nearby schools

    GreatSchools rating
    Schools provided by the listing agent
    • Elementary: Eastlake ES
    • Middle: Highland East JHS
    • High: Moore HS
    • District: Moore

    Source: The MLS. This data may not be complete. We recommend contacting the local school district to confirm school assignments for this home.

    Get a cash offer in 3 minutes
    Find out how much your home could sell for in as little as 3 minutes with a no-obligation cash offer.
    Estimated market value
    $684,700
    Get a cash offer in 3 minutes
    Find out how much your home could sell for in as little as 3 minutes with a no-obligation cash offer.
    Estimated market value
    $684,700