Skip main navigation
Sold
  • Price Unknown

    3812 SW Arvonia Pl, Topeka, KS 66610

    3beds
    2,501sqft
    Single Family Residence, Residential
    Built in 1988
    9,147 Square Feet Lot
    $303,600 Zestimate®
    $--/sqft
    $2,792 Estimated rent

    Home value

    $303,600

    $282,000 - $325,000

    $2,792/mo

    Zestimate® history
    Loading
    Loading...

    Owner options

    List your home for rent

    $2,792/mo

    Rent Zestimate®

    Find your next renter with Zillow Rental Manager. Plus, with online applications, you can quickly screen prospective tenants – for free.

    Learn more

    $2,792/mo

    Rent Zestimate®

    Refinance and save

    Refinancing to a lower rate could help reduce your monthly payments and save thousands over the life of the loan.

    See today's rates

    Explore your selling options

    Work with a Zillow partner agent

    Leverage their expertise and Zillow's premium Showcase listings to get your home seen by more buyers.

    Get started

    List with your own agent

    Get your home in front of millions of buyers by listing it on Zillow.

    Learn how to do it

    Sell it yourself

    Take full control of how buyers see your home on Zillow by listing For Sale by Owner (FSBO).

    List your home

    What's special

    Updated fans and lightingUpdated bathroomsBeautiful hardwood floorsSpacious roomsSix-panel doors
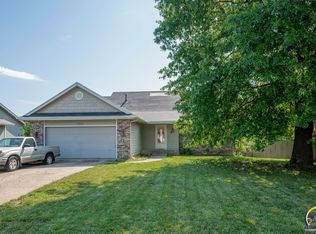
    Check out this well-maintained home in the Washburn Rural school district, offering the perfect balance of peaceful living and convenience, located less than a mile from the Wanamaker corridor. Designed for comfortable living and entertaining, this home features spacious rooms, a beautifully remodeled kitchen by Ball Kitchens, Andersen windows and sliding door, and numerous thoughtful updates throughout. Beautiful hardwood floors, updated bathrooms, six-panel doors, updated fans and lighting, and the removal of popcorn ceilings add warmth and character to the home. The freshly painted lower-level bonus/craft room features new flooring and offers flexible space for hobbies, an office, or additional living space. With a full bathroom already in the lower level, there is excellent potential for adding a 4th bedroom.

    Zillow last checked:

    Listing updated:

    Listed by:

    Drew Torkelson 785-633-0511,

    Berkshire Hathaway First

    Bought with:

    Beckey Cavalieri, BR00038587

    ReeceNichols Topeka Elite

    Source: Sunflower AOR as distributed by MLS GRID,MLS#: 244602MLS Logo

    Facts & features

    Interior

    Bedrooms & bathrooms
    • Bedrooms: 3
    • Bathrooms: 4
    • Full bathrooms: 3
    • 1/2 bathrooms: 1
    Primary bedroom
    • Level: Upper
    • Area: 186.67
    • Dimensions: 14' 0" x 13' 4"
    Bedroom 2
    • Level: Upper
    • Area: 172.72
    • Dimensions: 15' 7 x 11' 1"
    Bedroom 3
    • Level: Upper
    • Area: 186.67
    • Dimensions: 14' 0" x 13' 4"
    Bedroom 4
    • Level: Lower
    • Dimensions: Bonus Rm 9' 9" x 8' 2"
    Dining room
    • Level: Main
    • Area: 100.82
    • Dimensions: 10' 2" x 9' 11"
    Family room
    • Level: Main
    • Area: 308.44
    • Dimensions: 19' 7" x 15' 9"
    Kitchen
    • Level: Main
    • Area: 158.13
    • Dimensions: 13' 9" x 11'6 '
    Laundry
    • Level: Main
    • Area: 71.32
    • Dimensions: 13' 2" x 5' 5"
    Living room
    • Level: Main
    • Area: 236.25
    • Dimensions: 15' 9" x 15' 0"
    Recreation room
    • Level: Lower
    • Area: 225.5
    • Dimensions: 16' 6" x 13' 8"
    Heating
    • Has Heating (Unspecified Type)
    Cooling
    • Central Air
    Appliances
    • Laundry: Main Level
    Features
    • Basement: Concrete,Partially Finished,Walk-Out Access
    • Number of fireplaces: 1
    • Fireplace features: One
    Interior area
    • Total structure area: 2,501
    • Total interior livable area: 2,501 sqft
    • Finished area above ground: 2,000
    • Finished area below ground: 501

    Property

    Parking
    • Total spaces: 2
    • Parking features: Attached
    • Attached garage spaces: 2
    Features
    • Patio & porch: Deck
    • Fencing: Privacy
    Lot
    • Size: 9,147 Square Feet
    Details
    • Parcel number: R57775
    • Special conditions: Standard,Arm's Length

    Construction

    Type & style
    • Home type: SingleFamily
    • Property subtype: Single Family Residence, Residential
    Materials
    • Brick, Vinyl Siding
    • Roof: Composition
    Condition
    • Year built: 1988

    Utilities & green energy

    • Water: Public

    Community & HOA

    Community
    • Subdivision: Glenwood
    HOA
    • Has HOA: No
    Location
    • Region: Topeka

    Financial & listing details

    • Tax assessed value: $243,780
    • Annual tax amount: $3,809
    • Date on market: 5/20/2026
    • Cumulative days on market: 15 days

    Price history

    DateEventPrice
    7/2/2026Sold--
    Source: Sunflower AOR as distributed by MLS GRID #244602 Report a problem
    6/3/2026Pending sale$349,900$140/sqft
    Source: Sunflower AOR as distributed by MLS GRID #244602 Report a problem
    5/20/2026Listed for sale$349,900$140/sqft
    Source: Sunflower AOR as distributed by MLS GRID #244602 Report a problem

    Public tax history

    YearProperty taxesTax assessment
    2025$3,809 +3.2%$28,035 +2%
    2024$3,692 +7.8%$27,485 +5%
    2023$3,424 +11.6%$26,176 +11%
    2022$3,068 +13%$23,582 +11%
    2021$2,715 $21,245 +2%
    2020-- $20,829 +2%
    2019$2,587 +9.4%$20,420 +2%
    2018$2,365 -4.8%$20,020 +2%
    2017$2,483 +4.9%$19,628 +4.6%
    2014$2,367 $18,773 -3%
    2010-- $19,354
    2008-- $19,354 +2%
    2007-- $18,975
    2006-- $18,975 +3%
    2005-- $18,423 +4%
    2004-- $17,710 +4%
    2003-- $17,031 +4%
    2002-- $16,376 +6.1%
    2000-- $15,433
    Find assessor info on the county website

    Neighborhood: 66610

    Nearby schools

    GreatSchools rating
    Schools provided by the listing agent
    • Elementary: Jay Shideler Elementary School/USD 437
    • Middle: Washburn Rural Middle School/USD 437
    • High: Washburn Rural High School/USD 437

    Source: Sunflower AOR as distributed by MLS GRID. This data may not be complete. We recommend contacting the local school district to confirm school assignments for this home.

    Sell for more on Zillow
    Get a Zillow Showcase℠ listing at no additional cost and you could sell for .
    $303,600
    2% more
    +$6,072
    With Zillow Showcase(estimated)
    $309,672