Skip main navigation
Sold
  • Price Unknown

    3812 SW Sandstone Dr, Lees Summit, MO 64082

    4beds
    3,210sqft
    Single Family Residence
    Built in 2003
    10,048 Square Feet Lot
    $483,600 Zestimate®
    $--/sqft
    $3,213 Estimated rent

    Home value

    $483,600

    $459,000 - $508,000

    $3,213/mo

    Zestimate® history
    Loading
    Loading...

    Owner options

    List your home for rent

    $3,213/mo

    Rent Zestimate®

    Find your next renter with Zillow Rental Manager. Plus, with online applications, you can quickly screen prospective tenants – for free.

    Learn more

    $3,213/mo

    Rent Zestimate®

    Refinance and save

    $520/mo

    Est. payment

    Refinancing to a lower rate could help reduce your monthly payments and save thousands over the life of the loan.

    See today's rates

    $520/mo

    Est. payment

    Explore your selling options

    Work with a Zillow partner agent

    Leverage their expertise and Zillow's premium Showcase listings to get your home seen by more buyers.

    Get started

    List with your own agent

    Get your home in front of millions of buyers by listing it on Zillow.

    Learn how to do it

    Sell it yourself

    Take full control of how buyers see your home on Zillow by listing For Sale by Owner (FSBO).

    List your home

    What's special

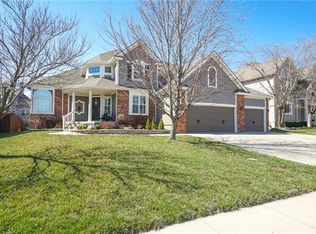
    So much space, you'll fall in LOVE as soon as you walk in! Newer windows throughout (2020), new HVAC, new water heater! The family room boasts two-story ceilings, a fireplace with a wood mantle, and an abundance of natural light. The spacious kitchen with breakfast area features gleaming hardwood floors, updated counters, a breakfast bar, and plenty of cabinet space. The main floor primary bedroom is HUGE with an additional sitting area, double vanities in the bath, a whirlpool tub, a shower, and a walk-in closet. The first floor also includes formal dining area for the special holiday meals, an office with French doors and a large, multi-function laundry room. The second floor has 3 additional bedrooms, each generously sized with great closet space! Lower level is HUGE and can be easily finished if you want more space! There is also a 12x12 fully finished hobby room in the corner. Plenty of storage and radon system already installed! The yard is beautifully landscaped, has a sprinkler system, and is fully fenced. You'll also notice an extended patio perfect for entertaining and a raised garden area. Enjoy all of the amenities of Parkwood at Stoney Creek, including THREE neighborhood pools, playgrounds, and walking trails!!

    Zillow last checked:

    Listing updated:

    Listing Provided by:

    Ask Cathy Team 816-268-4033,

    Keller Williams Platinum Prtnr,

    Pam Bardy 816-559-1746,

    Keller Williams Platinum Prtnr

    Bought with:

    AudraH Team

    Real Broker, LLC

    Source: Heartland MLS as distributed by MLS GRID,MLS#: 2490998MLS Logo

    Facts & features

    Interior

    Bedrooms & bathrooms
    • Bedrooms: 4
    • Bathrooms: 4
    • Full bathrooms: 3
    • 1/2 bathrooms: 1
    Primary bedroom
    • Features: Carpet, Ceiling Fan(s), Walk-In Closet(s)
    • Level: First
    • Area: 208 Square Feet
    • Dimensions: 13 x 16
    Bedroom 1
    • Features: Carpet, Ceiling Fan(s), Walk-In Closet(s)
    • Level: Second
    • Area: 165 Square Feet
    • Dimensions: 11 x 15
    Bedroom 2
    • Features: Carpet, Ceiling Fan(s)
    • Level: Second
    • Area: 130 Square Feet
    • Dimensions: 10 x 13
    Bedroom 3
    • Features: Carpet, Ceiling Fan(s), Walk-In Closet(s)
    • Level: Second
    • Area: 156 Square Feet
    • Dimensions: 12 x 13
    Primary bathroom
    • Features: Ceramic Tiles, Double Vanity, Separate Shower And Tub
    • Level: First
    • Area: 154 Square Feet
    • Dimensions: 11 x 14
    Bathroom 2
    • Features: Double Vanity, Shower Over Tub, Vinyl
    • Level: Second
    • Area: 60 Square Feet
    • Dimensions: 10 x 6
    Bathroom 2
    • Features: Shower Only, Vinyl
    • Level: Second
    Breakfast room
    • Features: Ceiling Fan(s)
    • Level: First
    • Area: 108 Square Feet
    • Dimensions: 12 x 9
    Dining room
    • Features: Carpet
    • Level: First
    • Area: 132 Square Feet
    • Dimensions: 11 x 12
    Great room
    • Features: Carpet, Ceiling Fan(s), Fireplace
    • Level: First
    • Area: 256 Square Feet
    • Dimensions: 16 x 16
    Half bath
    • Level: First
    Kitchen
    • Features: Pantry
    • Level: First
    • Area: 144 Square Feet
    • Dimensions: 12 x 12
    Laundry
    • Features: Vinyl
    • Level: First
    • Area: 72 Square Feet
    • Dimensions: 8 x 9
    Office
    • Features: Carpet, Ceiling Fan(s)
    • Level: First
    • Area: 168 Square Feet
    • Dimensions: 12 x 14
    Other
    • Level: Lower
    • Dimensions: 12 x 12
    Heating
    • Forced Air
    Cooling
    • Electric
    Appliances
    • Included: Dishwasher, Disposal, Refrigerator, Built-In Electric Oven
    • Laundry: Laundry Room, Main Level
    Features
    • Ceiling Fan(s), Pantry, Stained Cabinets, Vaulted Ceiling(s), Walk-In Closet(s)
    • Flooring: Carpet, Wood
    • Basement: Full,Sump Pump
    • Number of fireplaces: 1
    • Fireplace features: Gas, Great Room, Fireplace Equip
    Interior area
    • Total structure area: 3,210
    • Total interior livable area: 3,210 sqft
    • Finished area above ground: 3,060
    • Finished area below ground: 150

    Property

    Parking
    • Total spaces: 3
    • Parking features: Attached
    • Attached garage spaces: 3
    Features
    • Patio & porch: Patio
    • Spa features: Bath
    • Fencing: Wood
    Lot
    • Size: 10,048 sqft
    • Features: Level
    Details
    • Parcel number: 69710031300000000

    Construction

    Type & style
    • Home type: SingleFamily
    • Architectural style: Traditional
    • Property subtype: Single Family Residence
    Materials
    • Stucco & Frame
    • Roof: Composition
    Condition
    • Year built: 2003
    Details
    • Builder name: McGovern

    Utilities & green energy

    • Sewer: Public Sewer
    • Water: Public

    Community & neighborhood

    Location
    • Region: Lees Summit
    • Subdivision: Parkwood at Stoney Creek

    HOA & financial

    HOA
    • Has HOA: Yes
    • HOA fee: $520 annually
    • Amenities included: Play Area, Pool, Trail(s)
    • Services included: Trash
    • Association name: Young Management Group

    Other

    Other facts
    • Listing terms: Cash,Conventional,FHA,VA Loan
    • Ownership: Private

    Price history

    DateEventPrice
    7/16/2024Sold--
    Source: Heartland MLS as distributed by MLS GRID #2490998 Report a problem
    6/1/2024Pending sale$450,000$140/sqft
    Source: Heartland MLS as distributed by MLS GRID #2490998 Report a problem
    5/31/2024Listed for sale$450,000+29.5%$140/sqft
    Source: Heartland MLS as distributed by MLS GRID #2490998 Report a problem
    7/21/2020Listing removed$347,500$108/sqft
    Source: Ask Cathy Mktg Grp - Keller Williams #2228803 Report a problem
    7/16/2020Price change$347,500-2.1%$108/sqft
    Source: Keller Williams Platinum Prtnr #2228803 Report a problem
    7/10/2020Listed for sale$355,000+57.8%$111/sqft
    Source: Keller Williams Platinum Prtnr #2228803 Report a problem
    11/3/2011Sold--
    Source: Agent Provided Report a problem
    8/25/2011Price change$224,900-4.3%$70/sqft
    Source: Reece and Nichols Realtors #1728237 Report a problem
    5/12/2011Listed for sale$235,000$73/sqft
    Source: Reece and Nichols Realtors #1728237 Report a problem

    Public tax history

    YearProperty taxesTax assessment
    2025$5,992 +1.3%$82,418 +0.6%
    2024$5,913 +0.7%$81,890
    2023$5,870 +16.7%$81,890 +31.4%
    2022$5,031 -2%$62,321
    2021$5,135 -1.1%$62,321 -0.1%
    2020$5,189 +2.8%$62,369
    2019$5,048 $62,369 +18.2%
    2018$5,048 +7%$52,768
    2017$4,719 +10.6%$52,768 +8.7%
    2016$4,267 +10.6%$48,564 +12.4%
    2014$3,858 +0.1%$43,198
    2013$3,855 -0.2%$43,198
    2012$3,862 +0.4%$43,198
    2011$3,846 +1.8%$43,198
    2010$3,777 -0.8%$43,198
    2009$3,806 +0.4%$43,198 -2%
    2008$3,791 -1.5%$44,080
    2007$3,848 +0.1%$44,080
    2006$3,846 -2.8%$44,080
    2005$3,955 +84.9%$44,080
    2004$2,140 +262.7%$44,080
    2003$590 --
    2002-- --

    Find assessor info on the county website

    Neighborhood: 64082

    Nearby schools

    GreatSchools rating
    Schools provided by the listing agent
    • Elementary: Trailridge
    • Middle: Summit Lakes
    • High: Lee's Summit West

    Source: Heartland MLS as distributed by MLS GRID. This data may not be complete. We recommend contacting the local school district to confirm school assignments for this home.

    Get a cash offer in 3 minutes
    Find out how much your home could sell for in as little as 3 minutes with a no-obligation cash offer.
    Estimated market value
    $483,600
    Get a cash offer in 3 minutes
    Find out how much your home could sell for in as little as 3 minutes with a no-obligation cash offer.
    Estimated market value
    $483,600