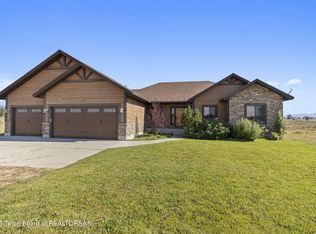
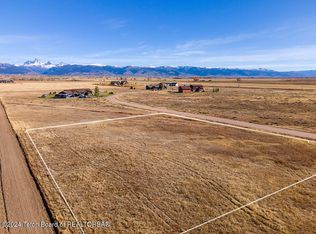
Watching the shadow of the Tetons retreat across the valley floor as the sun rises each morning will become commonplace here. Quality craftsmanship defines this 3BR/2.5BA home, from the finishes you can see to the construction details you can't. The open floor plan features 10' ceilings, a new old-school wood-burning stove that sets the mood, and a gourmet kitchen with a large island topped with granite, Bosch appliances, and solid wood cabinetry. The primary suite includes a spa-like en-suite with a large shower, soaker tub, water closet, dual vanities, and an oversized closet with enough extra space to keep everyone happy. The insulated and heated 810 sq. ft. 2-car garage gives you plenty of room for the vehicles and toys that make living in Teton Valley so much fun. The builder spared no expense in the quality of materials and products used throughout. Superior construction includes extra insulation, high-performance windows, and an enhanced subfloor system for comfort, stability, and quiet. Outdoor recreation is woven into everyday life here, located within 2 miles of the Teton River, 5 minutes from the Big Hole Mountain Range, and 25 minutes from Grand Targhee.
Sold
Zillow last checked:
Listing updated:
Bought with:
Delwyn Jensen, SP47411
Coldwell Banker Mountain Properties
Source: TBOR,MLS#: 26-1203
Price history
| Date | Event | Price |
|---|---|---|
| 10/20/2026 | Sold | -- |
Source:  TBOR #26-1203 Report a problem TBOR #26-1203 Report a problem | ||
| 7/22/2026 | Pending sale | $979,000$573/sqft |
Source: TBOR #26-1203 Report a problem | ||
| 5/22/2026 | Listed for sale | $979,000+511.9%$573/sqft |
Source: TBOR #26-1203 Report a problem | ||
| 8/8/2025 | Sold | -- |
Source: TBOR #25-1878 Report a problem | ||
| 7/31/2025 | Pending sale | $160,000$94/sqft |
Source: TBOR #25-1878 Report a problem | ||
| 7/14/2025 | Listed for sale | $160,000$94/sqft |
Source: TBOR #25-1878 Report a problem | ||
| 4/19/2018 | Sold | -- |
Source: TBOR #17-1008 Report a problem | ||
| 4/18/2014 | Sold | -- |
Source: Agent Provided Report a problem | ||
Sell for more on Zillow
Get a Zillow Showcase℠ listing at no additional cost and you could sell for .
$953,300
2% more
+$19,066
With Zillow Showcase(estimated)
$972,366
