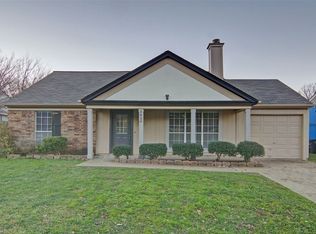
Assumable VA available at 5.125% for qualified buyers. Immaculate Turn-Key Home with Backyard Oasis - Pride of ownership shines inside and out in this immaculate, move-in ready home featuring a charming covered front porch and beautifully maintained landscaping. Step into a light-filled interior where natural sunlight floods the spacious living areas. The family room impresses with its soaring ceiling, cozy white brick wood-burning fireplace, and decorative ledges that add architectural charm. The updated kitchen is a chef’s delight, featuring a stainless farmhouse sink, white soft-close cabinetry, modern appliances, pantry, and a convenient breakfast bar. Durable LVP flooring runs throughout the main living areas, combining style and easy maintenance. Relax and unwind in the oversized soaking tub in the updated primary bathroom. A separate laundry room with floating shelves adds both function and flair. The oversized one-car garage provides additional space for a workshop, storage, or motorcycle parking. Step outside to your private backyard oasis, complete with covered seating, a firepit, and lush landscaping — perfect for entertaining or peaceful evenings at home. Located within walking distance of a KISD school and just minutes from Alliance shopping, dining, and major commuter routes. Recent updates include new carpet and fresh paint throughout.
Sold
Street View
Price Unknown
3812 Staghorn Cir S, Fort Worth, TX 76137
3beds
1,104sqft
Single Family Residence
Built in 1985
7,013 Square Feet Lot
$269,200 Zestimate®
$--/sqft
$1,848 Estimated rent
Home value
$269,200
$256,000 - $283,000
$1,848/mo
Zestimate® history
Owner options
List your home for rent
$1,848/mo
Rent Zestimate®
Find your next renter with Zillow Rental Manager. Plus, with online applications, you can quickly screen prospective tenants – for free.
$1,848/mo
Rent Zestimate®
Refinance and save
Refinancing to a lower rate could help reduce your monthly payments and save thousands over the life of the loan.
Explore your selling options
Work with a Zillow partner agent
Leverage their expertise and Zillow's premium Showcase listings to get your home seen by more buyers.
Get startedList with your own agent
Get your home in front of millions of buyers by listing it on Zillow.
Learn how to do itSell it yourself
Take full control of how buyers see your home on Zillow by listing For Sale by Owner (FSBO).
List your homeWhat's special
Modern appliancesPrivate backyard oasisOversized one-car garageBeautifully maintained landscapingFloating shelvesDurable lvp flooringCovered seating
Zillow last checked:
Listing updated:
Listed by:
Melissa Hardy 0748281 210-267-1777,
Century 21 Middleton 210-267-1777
Bought with:
Stephanie Wilson
MAGNOLIA REALTY
Lisa Roberson, 0695777
MAGNOLIA REALTY
Source: NTREIS,MLS#: 20965830
Facts & features
Interior
Bedrooms & bathrooms
- Bedrooms: 3
- Bathrooms: 2
- Full bathrooms: 2
Primary bedroom
- Features: Ceiling Fan(s), En Suite Bathroom, Walk-In Closet(s)
- Level: First
- Dimensions: 15 x 11
Bedroom
- Features: Ceiling Fan(s)
- Level: First
- Dimensions: 10 x 14
Bedroom
- Features: Ceiling Fan(s)
- Level: First
- Dimensions: 10 x 11
Kitchen
- Features: Breakfast Bar, Built-in Features, Pantry
- Level: First
- Dimensions: 11 x 11
Living room
- Features: Ceiling Fan(s), Fireplace
- Level: First
- Dimensions: 15 x 12
Appliances
- Included: Dishwasher, Electric Range, Microwave
- Laundry: Laundry in Utility Room
Features
- High Speed Internet, Pantry, Cable TV, Vaulted Ceiling(s), Walk-In Closet(s)
- Has basement: No
- Number of fireplaces: 1
- Fireplace features: Wood Burning
Interior area
- Total interior livable area: 1,104 sqft
Property
Parking
- Total spaces: 1
- Parking features: Driveway, Garage, Garage Door Opener, Oversized, Garage Faces Side
- Attached garage spaces: 1
- Has uncovered spaces: Yes
Features
- Levels: One
- Stories: 1
- Pool features: None
- Fencing: Wood
Lot
- Size: 7,013 Square Feet
- Features: Interior Lot, Level
Details
- Parcel number: 05146321
Construction
Type & style
- Home type: SingleFamily
- Architectural style: Traditional,Detached
- Property subtype: Single Family Residence
Materials
- Foundation: Slab
Condition
- Year built: 1985
Utilities & green energy
- Sewer: Public Sewer
- Water: Public
- Utilities for property: Sewer Available, Water Available, Cable Available
Community & HOA
Community
- Subdivision: Summerfields Add
HOA
- Has HOA: No
Location
- Region: Fort Worth
Financial & listing details
- Tax assessed value: $170,017
- Annual tax amount: $4,636
- Date on market: 10/9/2025
- Cumulative days on market: 3 days
- Listing terms: Assumable,Cash,Conventional,FHA,VA Loan
- Exclusions: all curtains and rods, museum lights, bedroom reading lamps, cat steps, ladder shelf, black arch mirror, black gold clock, bedroom TV and mirror
Price history
| Date | Event | Price |
|---|---|---|
| 10/14/2025 | Sold | -- |
Source: NTREIS #20965830 Report a problem | ||
| 10/9/2025 | Pending sale | $300,000$272/sqft |
Source: NTREIS #20965830 Report a problem | ||
| 10/9/2025 | Listed for sale | $300,000$272/sqft |
Source: NTREIS #20965830 Report a problem | ||
| 10/1/2025 | Listing removed | $300,000$272/sqft |
Source: NTREIS #20965830 Report a problem | ||
| 6/25/2025 | Contingent | $300,000$272/sqft |
Source: NTREIS #20965830 Report a problem | ||
| 6/12/2025 | Listed for sale | $300,000+5.3%$272/sqft |
Source: NTREIS #20965830 Report a problem | ||
| 8/19/2022 | Sold | -- |
Source: NTREIS #20107002 Report a problem | ||
| 7/22/2022 | Pending sale | $284,900$258/sqft |
Source: NTREIS #20107002 Report a problem | ||
| 7/11/2022 | Contingent | $284,900$258/sqft |
Source: NTREIS #20107002 Report a problem | ||
| 7/8/2022 | Listed for sale | $284,900+127.9%$258/sqft |
Source: NTREIS #20107002 Report a problem | ||
| 7/24/2015 | Sold | -- |
Source: Agent Provided Report a problem | ||
| 4/22/2014 | Listing removed | $125,000$113/sqft |
Source: DRO Management II, LLC #12099850 Report a problem | ||
| 3/27/2014 | Price change | $125,000-3.8%$113/sqft |
Source: DRO Management II, LLC #12099850 Report a problem | ||
| 3/4/2014 | Listed for sale | $129,900$118/sqft |
Source: DRO Management II, LLC #12099850 Report a problem | ||
Public tax history
| Year | Property taxes | Tax assessment |
|---|---|---|
| 2025 | -- | $170,017 -16.9% |
| 2024 | $3,119 -48.6% | $204,520 -22.8% |
| 2023 | $6,064 +51.4% | $265,059 +41.3% |
| 2022 | $4,005 +2% | $187,580 +11.9% |
| 2021 | $3,925 +7.8% | $167,604 +9.6% |
| 2020 | $3,642 +7% | $152,905 -0.6% |
| 2019 | $3,404 +6.2% | $153,801 +18.2% |
| 2018 | $3,205 +9.6% | $130,166 +10% |
| 2017 | $2,924 +322.7% | $118,333 +413.4% |
| 2016 | $692 -73.2% | $23,048 +0.9% |
| 2015 | $2,580 | $22,842 -72.9% |
| 2014 | $2,580 | $84,400 +11.9% |
| 2013 | -- | $75,400 +0.5% |
| 2012 | -- | $75,000 -3.2% |
| 2011 | -- | $77,500 +13.6% |
| 2010 | -- | $68,200 -18.3% |
| 2009 | -- | $83,500 -3.9% |
| 2008 | -- | $86,900 +8.5% |
| 2007 | -- | $80,100 |
| 2006 | -- | $80,100 -0.1% |
| 2005 | -- | $80,200 +3% |
| 2004 | -- | $77,900 +2.2% |
| 2003 | -- | $76,200 +1.1% |
| 2002 | -- | $75,400 +9.6% |
| 2001 | -- | $68,800 +7.5% |
| 2000 | -- | $64,000 |
Find assessor info on the county website
Neighborhood: Summerfields
Nearby homes
- $240,2003 bd2 ba1.1k sqft3808 Staghorn Cir S, Fort Worth, TX 76137Off Market

- $244,3003 bd2 ba1.1k sqft3816 Staghorn Cir S, Fort Worth, TX 76137Off Market
- $231,5003 bd2 ba1k sqft3804 Staghorn Cir S, Fort Worth, TX 76137Off Market
- $--2 bd1 ba1k sqft3820 Staghorn Cir S, Fort Worth, TX 76137Sold
- $274,7003 bd2 ba1.5k sqft3809 Flintwood Trl, Fort Worth, TX 76137Off Market
- $243,2003 bd2 ba1.1k sqft3813 Flintwood Trl, Fort Worth, TX 76137Off Market
- $246,1002 bd1 ba1k sqft3817 Flintwood Trl, Fort Worth, TX 76137Off Market
- $241,700-- bd-- ba1k sqft3817 Flintwood Trl, Fort Worth, TX 76137Off Market
Nearby schools
GreatSchools rating
- 4/10North Riverside Elementary SchoolGrades: PK-5Distance: 0.4 mi
- 6/10Fossil Hill Middle SchoolGrades: 6-8Distance: 0.1 mi
- 5/10Fossil Ridge High SchoolGrades: 9-12Distance: 1.2 mi
Schools provided by the listing agent
- Elementary: Northriver
- Middle: Fossil Hill
- High: Fossilridg
- District: Keller ISD
Source: NTREIS. This data may not be complete. We recommend contacting the local school district to confirm school assignments for this home.
Get a cash offer in 3 minutes
Find out how much your home could sell for in as little as 3 minutes with a no-obligation cash offer.
Estimated market value
$269,200
Get a cash offer in 3 minutes
Find out how much your home could sell for in as little as 3 minutes with a no-obligation cash offer.
Estimated market value
$269,200
- Texas
- Tarrant County
- Fort Worth
- 76137
- Summerfields
- 3812 Staghorn Cir S
Nearby cities
Nearby neighborhoods
Nearby zip codes
Other Fort Worth Topics
