Discover peaceful country living with this beautifully maintained 4-bedroom, 3-bath home, ideally located just south of Longville with quick access to State Hwy 84. and all the local amenities. Set on a gently rolling 2.5-acre lot, this property offers a stunning mix of mature pine and hardwoods, a manicured lawn, and serene views of an adjacent pond. A crushed asphalt driveway welcomes you home, leading to a spacious 3-stall heated garage and a charming covered front porch. Step inside to a bright, open-concept living space featuring vaulted ceilings and abundant natural light from oversized windows. The large living and dining areas flow seamlessly into a cozy 4-season sunroom, expansive deck, and a beautifully stamped and stained concrete patio—perfect for relaxing or entertaining while enjoying peaceful outdoor views.
The main floor offers true one-level living with a spacious primary suite featuring a newly remodeled private bath, a second bedroom, and convenient main-floor laundry. The finished lower level includes two additional bedrooms with egress windows and a large family room—ideal for guests, kids, or a separate entertaining space. Additional features include central A/C, a well-designed layout, and tasteful updates including freshly painted interior throughout. Don’t miss the opportunity to own this tranquil slice of the Northwoods—perfect as a year-round home or a peaceful weekend getaway. Be sure to check out the video tour!
Closed
$390,000
3812 State Highway 84 NE, Longville, MN 56655
4beds
2,938sqft
Single Family
Built in 2005
2.5 Acres Lot
$400,400 Zestimate®
$133/sqft
$2,839 Estimated rent
Home value
$400,400
Estimated sales range
Not available
$2,839/mo
Zestimate® history
Owner options
List your home for rent
$2,839/mo
Rent Zestimate®
Find your next renter with Zillow Rental Manager. Plus, with online applications, you can quickly screen prospective tenants – for free.
$2,839/mo
Rent Zestimate®
Refinance and save
$2,278/mo
Est. payment
Refinancing to a lower rate could help reduce your monthly payments and save thousands over the life of the loan.
$2,278/mo
Est. payment
Explore your selling options
Work with a Zillow partner agent
Leverage their expertise and Zillow's premium Showcase listings to get your home seen by more buyers.
Get startedList with your own agent
Get your home in front of millions of buyers by listing it on Zillow.
Learn how to do itSell it yourself
Take full control of how buyers see your home on Zillow by listing For Sale by Owner (FSBO).
List your homeWhat's special
Zillow last checked:
Listing updated:
Listed by:
Sarah Morrison 218-839-1890,
Kurilla Real Estate LTD
Bought with:
Diane Pogatchnik
Your Home Sold Guaranteed Realty Exclusive
Source: NorthstarMLS as distributed by MLS GRID,MLS#: 6781972
Facts & features
Interior
Bedrooms & bathrooms
- Bedrooms: 4
- Bathrooms: 3
- Full bathrooms: 1
- 3/4 bathrooms: 2
Bedroom
- Level: Main
- Area: 171.52 Square Feet
- Dimensions: 12.8x13.4
Bedroom 2
- Level: Main
- Area: 144.78 Square Feet
- Dimensions: 11.4x12.7
Bedroom 3
- Level: Lower
- Area: 126.44 Square Feet
- Dimensions: 10.9x11.6
Bedroom 4
- Level: Lower
- Area: 151.51 Square Feet
- Dimensions: 10.9x13.9
Primary bathroom
- Level: Main
- Area: 56.44 Square Feet
- Dimensions: 6.8x8.3
Bathroom
- Level: Main
- Area: 63.26 Square Feet
- Dimensions: 7.8x8.11
Bathroom
- Level: Lower
- Area: 58.32 Square Feet
- Dimensions: 8.1x7.2
Dining room
- Level: Main
- Area: 125.08 Square Feet
- Dimensions: 11.8x10.6
Foyer
- Level: Main
- Area: 26.1 Square Feet
- Dimensions: 5.8x4.5
Kitchen
- Level: Main
- Area: 124.02 Square Feet
- Dimensions: 11.7x10.6
Laundry
- Level: Main
- Area: 42.93 Square Feet
- Dimensions: 8.1x5.3
Living room
- Level: Main
- Area: 379.79 Square Feet
- Dimensions: 23.3x16.3
Recreation room
- Level: Lower
- Area: 623.79 Square Feet
- Dimensions: 23.9x26.1
Sun room
- Level: Main
- Area: 116.28 Square Feet
- Dimensions: 11.4x10.2
Utility room
- Level: Lower
- Area: 303.96 Square Feet
- Dimensions: 20.4x14.9
Heating
- Dual Fuel/Off Peak, Forced Air
Cooling
- Central Air
Appliances
- Included: Air-To-Air Exchanger, Dishwasher, Dryer, Electric Water Heater, Microwave, Range, Refrigerator, Washer, Water Softener Owned
- Laundry: Laundry Room, Main Level
Features
- Basement: Egress Window(s),Finished,Concrete
Interior area
- Total structure area: 2,938
- Total interior livable area: 2,938 sqft
- Finished area above ground: 1,469
- Finished area below ground: 1,184
Property
Parking
- Total spaces: 3
- Parking features: Attached, Asphalt, Electric, Garage Door Opener, Heated Garage, Insulated Garage, Storage
- Attached garage spaces: 3
- Has uncovered spaces: Yes
- Details: Garage Dimensions (23x13x34x14), Garage Door Height (7)
Accessibility
- Accessibility features: None
Features
- Levels: One
- Stories: 1
- Patio & porch: Covered, Deck, Front Porch, Patio
Lot
- Size: 2.5 Acres
- Dimensions: 250 x 435
- Features: Tree Coverage - Medium
Details
- Foundation area: 1469
- Parcel number: 460174108
- Zoning description: Residential-Single Family
- Other equipment: Fuel Tank - Rented
Construction
Type & style
- Home type: SingleFamily
- Property subtype: Single Family
Materials
- Frame
- Roof: Age 8 Years or Less,Architectural Shingle
Condition
- New construction: No
- Year built: 2005
Utilities & green energy
- Electric: Circuit Breakers, 200+ Amp Service, Power Company: Crow Wing Power
- Gas: Electric, Propane
- Sewer: Mound Septic, Private Sewer
- Water: 4-Inch Submersible, Drilled, Private
Community & HOA
HOA
- Has HOA: No
Location
- Region: Longville
Financial & listing details
- Price per square foot: $133/sqft
- Annual tax amount: $1,474
- Date on market: 9/4/2025
- Cumulative days on market: 65 days
Price history
| Date | Event | Price |
|---|---|---|
| 11/21/2025 | Sold | $390,000-2.5%$133/sqft |
Source:  NorthstarMLS as distributed by MLS GRID #6781972 Report a problem NorthstarMLS as distributed by MLS GRID #6781972 Report a problem | ||
| 11/10/2025 | Pending sale | $399,900$136/sqft |
Source: NorthstarMLS as distributed by MLS GRID #6781972 Report a problem | ||
| 9/25/2025 | Price change | $399,900-4.8%$136/sqft |
Source: NorthstarMLS as distributed by MLS GRID #6781972 Report a problem | ||
| 9/6/2025 | Listed for sale | $419,900+16%$143/sqft |
Source: NorthstarMLS as distributed by MLS GRID #6781972 Report a problem | ||
| 11/17/2023 | Sold | $362,000+0.6%$123/sqft |
Source: NorthstarMLS as distributed by MLS GRID #6438807 Report a problem | ||
| 11/16/2023 | Pending sale | $359,900$122/sqft |
Source: NorthstarMLS as distributed by MLS GRID #6438807 Report a problem | ||
| 10/5/2023 | Price change | $359,900-2.5%$122/sqft |
Source: NorthstarMLS as distributed by MLS GRID #6438807 Report a problem | ||
| 9/26/2023 | Listed for sale | $369,000+84.5%$126/sqft |
Source: NorthstarMLS as distributed by MLS GRID #6438807 Report a problem | ||
| 10/24/2013 | Sold | $200,000-19.7%$68/sqft |
Source:  Lake Superior Area Realtors as distributed by MLS GRID #2036534 Report a problem Lake Superior Area Realtors as distributed by MLS GRID #2036534 Report a problem | ||
| 5/9/2013 | Price change | $249,000+4.2%$85/sqft |
Source: RE/MAX Lakes Area Realty #4363986 Report a problem | ||
| 5/8/2013 | Listed for sale | $239,000$81/sqft |
Source: RE/MAX Lakes Area Realty #4363986 Report a problem | ||
Public tax history
Tax history is unavailable.
Neighborhood: 56655
Nearby homes
- $170,0002 bd1 ba1.2k sqft772 Woodduck Ln NE, Longville, MN 56655Sold
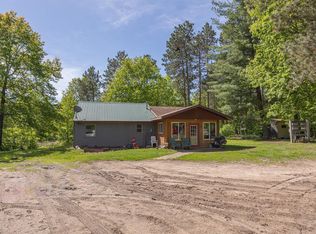
- $362,0004 bd3 ba1.4k sqft3812 State 84 NE, Longville, MN 56655Sold
- $680,5003 bd2 ba2k sqft771 Woodduck Ln NE, Longville, MN 56655Off Market
- $212,8001 bd1 ba952 sqft3816 State 84 NE, Longville, MN 56655Off Market
- $675,0004 bd3 ba3.5k sqft767 Woodduck Ln NE, Longville, MN 56655Sold
- $325,1002 bd1 ba832 sqft745 Woodduck Ln NE, Longville, MN 56655Off Market
- $34,6002.8 Acres3816 State Highway 84 NE, Longville, MN 56655Off Market
- $39,0002.8 AcresState Highway 84 NE, Longville, MN 56655Sold
Nearby schools
GreatSchools rating
- 3/10Remer Elementary SchoolGrades: PK-5Distance: 17.4 mi
- 3/10Northland SecondaryGrades: 6-12Distance: 17.4 mi


Get pre-qualified for a loan
At Zillow Home Loans, we can pre-qualify you in as little as 5 minutes with no impact to your credit score.An equal housing lender. NMLS #10287.
- Minnesota
- Cass County
- Longville
- 56655
- 3812 State Highway 84 NE
Nearby cities
Nearby zip codes
Other Longville Topics
