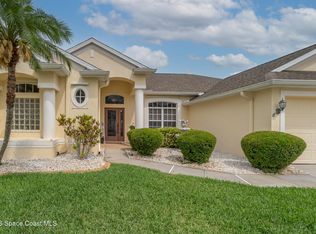
Experience inspired living & entertaining in this light-filled pool home nestled on .22-acre lot. A spacious open layout connects the FR & KIT, both overlooking a private backyard w/large screened pool & spa--perfect for gatherings or relaxed evenings.Neutral tile throughout for easy maintenance & a clean, timeless look-no carpet.The FR features a built-in entertainment center.The KIT is beautifully appointed w/ 42'' cabinets, pantry, center island, breakfast bar & nook overlooking the pool, complemented by smudge-proof black SS appliances for a sleek finish. A built-in desk adds work flexibility.The primary suite is generously sized w/ his & her walk-in closets & a well-appointed bath w/ soaking tub, dbl vanities & tiled shower. Archways & 10' ceilings. Guest bdrms offer comfort & versatility.Located w/in A-rated schools & just 6 min to the beach w/ easy access to major roadways, shops & dining. A move-in ready home w/ a smart value offering space, light & lifestyle every buyer seeks
Sold for $489,900
$489,900
3812 Stream Dr, Melbourne, FL 32940
3beds
2,017sqft
Single Family Residence
Built in 2001
9,583 Square Feet Lot
$487,000 Zestimate®
$243/sqft
$3,401 Estimated rent
Home value
$487,000
$448,000 - $531,000
$3,401/mo
Zestimate® history
Owner options
List your home for rent
$3,401/mo
Rent Zestimate®
Find your next renter with Zillow Rental Manager. Plus, with online applications, you can quickly screen prospective tenants – for free.
$3,401/mo
Rent Zestimate®
Refinance and save
$3,988/mo
Est. payment
Refinancing to a lower rate could help reduce your monthly payments and save thousands over the life of the loan.
$3,988/mo
Est. payment
Explore your selling options
Work with a Zillow partner agent
Leverage their expertise and Zillow's premium Showcase listings to get your home seen by more buyers.
Get startedList with your own agent
Get your home in front of millions of buyers by listing it on Zillow.
Learn how to do itSell it yourself
Take full control of how buyers see your home on Zillow by listing For Sale by Owner (FSBO).
List your homeWhat's special
Center islandSpacious open layoutLight-filled pool home
Zillow last checked:
Listing updated:
Listed by:
Silvia Mozer 321-720-2038,
RE/MAX Elite
Bought with:
Kelly Haslam Rubick, 3450972
Denovo Realty
Source: Space Coast AOR,MLS#: 1069624
Facts & features
Interior
Bedrooms & bathrooms
- Bedrooms: 3
- Bathrooms: 2
- Full bathrooms: 2
Primary bedroom
- Level: First
- Area: 256.68
- Dimensions: 20.70 x 12.40
Bedroom 2
- Level: First
- Area: 128.26
- Dimensions: 12.10 x 10.60
Bedroom 3
- Level: First
- Area: 113.42
- Dimensions: 10.70 x 10.60
Primary bathroom
- Level: First
- Area: 115.83
- Dimensions: 9.90 x 11.70
Bathroom 2
- Level: First
- Area: 35
- Dimensions: 5.00 x 7.00
Dining room
- Level: First
- Area: 147
- Dimensions: 10.00 x 14.70
Family room
- Level: First
- Area: 130.56
- Dimensions: 10.20 x 12.80
Kitchen
- Level: First
- Area: 249.31
- Dimensions: 16.50 x 15.11
Laundry
- Level: First
- Area: 58.3
- Dimensions: 5.50 x 10.60
Living room
- Level: First
- Area: 182.09
- Dimensions: 13.10 x 13.90
Other
- Description: Breakfast Nook
- Level: First
- Area: 146.06
- Dimensions: 13.40 x 10.90
Heating
- Central, Electric
Cooling
- Central Air, Electric
Appliances
- Included: Dishwasher, Disposal, Dryer, Electric Range, Electric Water Heater, Microwave, Refrigerator, Washer
- Laundry: Electric Dryer Hookup, Sink, Washer Hookup
Features
- Breakfast Bar, Breakfast Nook, Ceiling Fan(s), Eat-in Kitchen, Entrance Foyer, His and Hers Closets, Kitchen Island, Open Floorplan, Pantry, Primary Bathroom -Tub with Separate Shower, Split Bedrooms, Walk-In Closet(s)
- Flooring: Laminate, Tile
- Has fireplace: No
Interior area
- Total structure area: 2,668
- Total interior livable area: 2,017 sqft
Property
Parking
- Total spaces: 2
- Parking features: Attached, Garage Door Opener
- Attached garage spaces: 2
Features
- Levels: One
- Stories: 1
- Patio & porch: Patio, Porch, Screened
- Has private pool: Yes
- Pool features: In Ground, Salt Water, Screen Enclosure
- Has spa: Yes
- Spa features: Bath, In Ground
- Fencing: Vinyl,Other
- Has view: Yes
- View description: Pool
Lot
- Size: 9,583 Square Feet
- Features: Cul-De-Sac, Dead End Street, Few Trees, Sprinklers In Front, Sprinklers In Rear
Details
- Additional parcels included: 2624237
- Parcel number: 263625Sj0000k.00002.00
- Special conditions: Standard
Construction
Type & style
- Home type: SingleFamily
- Architectural style: Ranch
- Property subtype: Single Family Residence
Materials
- Block, Concrete, Stucco
- Roof: Shingle
Condition
- New construction: No
- Year built: 2001
Utilities & green energy
- Sewer: Public Sewer
- Water: Public
- Utilities for property: Cable Available, Cable Connected, Electricity Connected, Sewer Available, Sewer Connected, Water Available, Water Connected
Community & HOA
Community
- Security: Smoke Detector(s)
- Subdivision: Grand Haven Phase 1
HOA
- Has HOA: Yes
- Amenities included: Basketball Court, Jogging Path, Maintenance Grounds, Management - Full Time, Management - Off Site, Park, Pickleball, Playground, Tennis Court(s)
- HOA fee: $707 annually
- HOA name: Grand Haven Master HOA (Keys Property Mngt)
- HOA phone: 321-784-8011
Location
- Region: Melbourne
Financial & listing details
- Price per square foot: $243/sqft
- Tax assessed value: $459,900
- Annual tax amount: $4,442
- Date on market: 2/18/2026
- Listing terms: Cash,Conventional,FHA,VA Loan
- Road surface type: Asphalt
Price history
| Date | Event | Price |
|---|---|---|
| 4/20/2026 | Sold | $489,900$243/sqft |
Source: Space Coast AOR #1069624 Report a problem | ||
| 3/27/2026 | Pending sale | $489,900$243/sqft |
Source: Space Coast AOR #1069624 Report a problem | ||
| 3/2/2026 | Contingent | $489,900$243/sqft |
Source: Space Coast AOR #1069624 Report a problem | ||
| 2/18/2026 | Listed for sale | $489,900+36.7%$243/sqft |
Source: Space Coast AOR #1069624 Report a problem | ||
| 3/16/2021 | Listing removed | -- |
Source: Owner Report a problem | ||
| 8/24/2020 | Sold | $358,500-0.4%$178/sqft |
Source: Space Coast AOR #879528 Report a problem | ||
| 6/10/2020 | Listed for sale | $359,999+0.9%$178/sqft |
Source: Owner Report a problem | ||
| 2/4/2019 | Listing removed | $356,900$177/sqft |
Source: Vista Florida Realty LLC #820886 Report a problem | ||
| 9/20/2018 | Price change | $356,900-0.8%$177/sqft |
Source: Vista Florida Realty LLC #820886 Report a problem | ||
| 8/3/2018 | Listed for sale | $359,900+10.8%$178/sqft |
Source: Vista Florida Realty LLC #820886 Report a problem | ||
| 8/6/2016 | Listing removed | $324,900$161/sqft |
Source: Coldwell Banker Residential Real Estate - Melbourne #742279 Report a problem | ||
| 2/8/2016 | Price change | $324,900-3%$161/sqft |
Source: Coldwell Banker Residential Real Estate - Melbourne #742279 Report a problem | ||
| 1/26/2016 | Price change | $334,900-1.5%$166/sqft |
Source: Coldwell Banker Residential Real Estate - Melbourne #742279 Report a problem | ||
| 12/18/2015 | Listed for sale | $339,900+95.5%$169/sqft |
Source: Coldwell Banker Residential Real Estate - Melbourne #742279 Report a problem | ||
| 5/6/2002 | Sold | $173,900$86/sqft |
Source: Public Record Report a problem | ||
Public tax history
| Year | Property taxes | Tax assessment |
|---|---|---|
| 2025 | $4,443 +6.8% | $336,840 +2.9% |
| 2024 | $4,161 +1.6% | $327,350 +3% |
| 2023 | $4,095 +7.3% | $317,820 +3% |
| 2022 | $3,815 -4.1% | $308,570 +3% |
| 2021 | $3,980 +57.5% | $299,590 +58.9% |
| 2020 | $2,527 +2.1% | $188,590 +2.3% |
| 2019 | $2,474 | $184,350 +1.9% |
| 2018 | $2,474 -0.1% | $180,920 +2.1% |
| 2017 | $2,477 -0.8% | $177,200 +2.1% |
| 2016 | $2,495 -1.5% | $173,560 +0.7% |
| 2015 | $2,535 -3.3% | $172,360 +0.8% |
| 2014 | $2,621 | $171,000 -8.1% |
| 2013 | -- | $186,140 +10.3% |
| 2012 | $2,293 +2% | $168,780 +1.7% |
| 2011 | $2,247 -2.2% | $166,040 -7.8% |
| 2010 | $2,299 -12.5% | $180,130 -14.1% |
| 2009 | $2,626 -24.8% | $209,710 -14.2% |
| 2008 | $3,490 -13.6% | $244,500 +1.2% |
| 2007 | $4,041 -8.8% | $241,500 -13.1% |
| 2005 | $4,428 +50.7% | $277,820 +55.9% |
| 2004 | $2,939 +9.3% | $178,150 +18.2% |
| 2003 | $2,689 +9.9% | $150,690 +8.6% |
| 2002 | $2,447 | $138,730 |
Find assessor info on the county website
Neighborhood: 32940
Nearby homes
- $545,4004 bd3 ba2.3k sqft3822 Stream Dr, Melbourne, FL 32940Off Market
- $619,7004 bd2 ba2.5k sqft3802 Stream Dr, Melbourne, FL 32940Off Market
- $625,0004 bd3 ba2.3k sqft3792 Stream Dr, Melbourne, FL 32940Sold
- $709,3004 bd3 ba2.8k sqft3813 Stream Dr, Melbourne, FL 32940Off Market
- $631,9003 bd2 ba2.5k sqft3823 Stream Dr, Melbourne, FL 32940Off Market
- $806,6005 bd3 ba3.8k sqft3803 Stream Dr, Melbourne, FL 32940Off Market
- $659,1004 bd2 ba2.5k sqft3832 Stream Dr, Melbourne, FL 32940Off Market
- $711,1004 bd3 ba3k sqft3793 Stream Dr, Melbourne, FL 32940Off Market
Nearby schools
GreatSchools rating
- 9/10Longleaf Elementary SchoolGrades: PK-6Distance: 1.5 mi
- 4/10Lyndon B. Johnson Middle SchoolGrades: 7-8Distance: 4.3 mi
- 7/10Viera High SchoolGrades: PK,9-12Distance: 4.8 mi
Schools provided by the listing agent
- Elementary: Longleaf
- Middle: Johnson
- High: Viera
Source: Space Coast AOR. This data may not be complete. We recommend contacting the local school district to confirm school assignments for this home.
Get a cash offer in 3 minutes
Find out how much your home could sell for in as little as 3 minutes with a no-obligation cash offer.
Estimated market value
$487,000
Get a cash offer in 3 minutes
Find out how much your home could sell for in as little as 3 minutes with a no-obligation cash offer.
Estimated market value
$487,000
- Florida
- Brevard County
- Melbourne
- 32940
- 3812 Stream Dr
Nearby cities
Nearby neighborhoods
Nearby zip codes
Other Melbourne Topics
