Skip main navigation
Off market
  • Zillow Home logoZestimate®
    $245,300

    3812 Travers Ln, Jonesboro, AR 72404

    4beds
    1,476sqft
    Single Family Residence
    Built in ----
    -- sqft lot
    $245,300 Zestimate®
    $166/sqft
    $1,682 Estimated rent

    Home value

    $245,300

    $213,000 - $275,000

    $1,682/mo

    Zestimate® history
    Loading
    Loading...

    Owner options

    List your home for rent

    $1,682/mo

    Rent Zestimate®

    Find your next renter with Zillow Rental Manager. Plus, with online applications, you can quickly screen prospective tenants – for free.

    Learn more

    $1,682/mo

    Rent Zestimate®

    Refinance and save

    $1,580/mo

    Est. payment

    Refinancing to a lower rate could help reduce your monthly payments and save thousands over the life of the loan.

    See today's rates

    $1,580/mo

    Est. payment

    Explore your selling options

    Work with a Zillow partner agent

    Leverage their expertise and Zillow's premium Showcase listings to get your home seen by more buyers.

    Get started

    List with your own agent

    Get your home in front of millions of buyers by listing it on Zillow.

    Learn how to do it

    Sell it yourself

    Take full control of how buyers see your home on Zillow by listing For Sale by Owner (FSBO).

    List your home

    What's special

    Fully equipped kitchenEn-suite bathroomModern finishesDedicated laundry roomLarge walk-in closetOpen-concept layoutLuxury vinyl flooring throughout

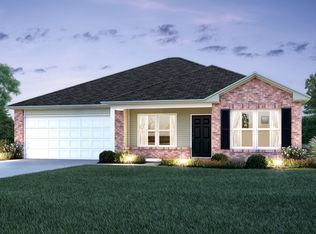
    Now Pre-Leasing! Tours & Move-In Begin September 14 Reserve your next home in Bridlewood today! This beautiful home in the Bridlewood community offers modern finishes, an open-concept layout, and the everyday conveniences you've been looking for. Tours and move-in begin September 14, so now is the perfect time to secure your new home. Modern Kitchen & Open Living The heart of this home is the fully equipped kitchen, thoughtfully designed for both functionality and style. Enjoy: - Luxury vinyl flooring throughout - Generous countertop space for meal preparation - A spacious pantry for extra storage - An open dining area with plenty of room to gather with family and friends The open-concept floor plan creates a bright, welcoming space that's perfect for entertaining or simply enjoying everyday life. Comfortable Bedrooms The spacious primary suite provides a private retreat with a large walk-in closet and an en-suite bathroom. The additional bedrooms feature sizeable closets and share a conveniently located full bathroom, offering comfort and flexibility for family members, guests, or a home office. Everyday Convenience A dedicated laundry room helps keep household chores tucked neatly out of sight. When guests stop by unexpectedly, simply close the door and enjoy a clutter-free living space. Relax Outdoors Unwind on the inviting front porch with your favorite drink or a good book. It's the perfect spot for a couple of comfortable chairs and a relaxing evening. Pet-Friendly Living Pets are family too! This home is pet friendly with a few stipulations. Visit our website for complete pet policy details. Take a Virtual Tour Convenient Location The Bridlewood community is ideally located just minutes from I-555 and Stadium Boulevard, near the intersection of Longcrest Drive and Willow Road. You'll enjoy convenient access to shopping, dining, schools, and everything the area has to offer. Flexible Move-In Options Security deposit payment plans are available to help make your move easier and more affordable. Ready to Apply? Beware of Leasing Fraud For your protection, only work directly with our leasing team.

    This property is not currently displayed as for sale or rent on Zillow. This may be different from what's on other websites or public sources.
    Zillow last checked:

    Listing updated:

    Source: Zillow Rentals

    Facts & features

    Interior

    Bedrooms & bathrooms
    • Bedrooms: 4
    • Bathrooms: 2
    • Full bathrooms: 2
    Appliances
    • Included: Dishwasher, Garbage Disposal, Microwave Oven, Range, Refrigerator, washerDryerHookups
    Features
    • Pantry, Walk In Closet
    Interior area
    • Total interior livable area: 1,476 sqft

    Property

    Parking
    • Parking features: Attached, Garage
    • Has attached garage: Yes
    • Details: Contact manager
    Features
    • Patio & porch: Covered, Front Porch, Porch
    Details
    • Additional structures: Garage(s)

    Construction

    Type & style
    • Home type: SingleFamily
    • Property subtype: Single Family Residence

    Utilities & green energy

    • Utilities for property: Garbage

    Community & HOA

    Community
    • Deposit fee: $1,695
    Location
    • Region: Jonesboro

    Financial & listing details

    • Price per square foot: $166/sqft
    • Date on market: 7/2/2026
    • Date available: 09/14/2026
    • Lease term: Contact For Details

    Price history

    DateEventPrice
    7/28/2026Listing removed$1,695$1/sqft
    Source: Zillow Rentals Report a problem
    7/2/2026Listed for rent$1,695+9.4%$1/sqft
    Source: Zillow Rentals Report a problem
    2/22/2024Listing removed--
    Source: Zillow Rentals Report a problem
    2/21/2024Listed for rent$1,550$1/sqft
    Source: Zillow Rentals Report a problem
    2/21/2024Listing removed--
    Source: Zillow Rentals Report a problem
    1/16/2024Listed for rent$1,550+6.9%$1/sqft
    Source: Zillow Rentals Report a problem
    2/26/2023Listing removed--
    Source: Zillow Rentals Report a problem
    1/31/2023Price change$1,450-6.5%$1/sqft
    Source: Zillow Rentals Report a problem
    11/30/2022Listed for rent$1,550$1/sqft
    Source: Zillow Rental Network Premium Report a problem

    Public tax history

    Tax history is unavailable.

    Neighborhood: Friendly Hope

    Nearby schools

    GreatSchools rating
    Get pre-qualified for a loan
    At Zillow Home Loans, we can pre-qualify you in as little as 5 minutes with no impact to your credit score.

    An equal housing lender. NMLS #10287.