Investor Opportunity with Plenty of Potential!
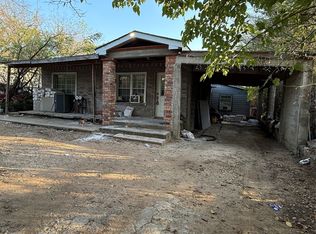
Bring your vision and creativity to this one-and-a-half-story home featuring 3 bedrooms, 2 full bathrooms, 3 living areas, one of which is an upstairs game-room-style space. With a functional layout and multiple living spaces, this property offers plenty of room to reimagine and make it your own.
The home is in need of significant TLC, making it a great opportunity for investors, renovators, or buyers looking for a project with potential. The upstairs bonus-game-room-style area provides additional flexible space that could be used for recreation, a home office, media room, or other purposes.
Whether you're looking to renovate and hold, add value, or create a personalized home, this property offers a solid opportunity to bring your ideas to life. Come see the possibilities and envision what this home could become!
Gas is off and will not be turned on.
For sale
$170,000
3812 Triumph St, Forest Hill, TX 76119
3beds
1,927sqft
Single Family Residence
Built in 1964
7,710 Square Feet Lot
$220,300 Zestimate®
$88/sqft
$-- HOA
What's special
Additional flexible spaceUpstairs game-room-style spaceFunctional layout
- 3 days
- 533
- 70
Likely to sell faster than
Zillow last checked:
Listing updated:
Listed by:
Kandice Horton 0801969 817-718-2214,
RE/MAX Preferred Associates 972-293-4550
Source: NTREIS,MLS#: 21400145
Facts & features
Interior
Bedrooms & bathrooms
- Bedrooms: 3
- Bathrooms: 2
- Full bathrooms: 2
Primary bedroom
- Features: Ceiling Fan(s), En Suite Bathroom
- Level: First
- Dimensions: 14 x 14
Bedroom
- Features: Ceiling Fan(s)
- Level: First
- Dimensions: 12 x 11
Bedroom
- Features: Ceiling Fan(s)
- Level: First
- Dimensions: 12 x 12
Family room
- Features: Ceiling Fan(s)
- Level: First
- Dimensions: 16 x 12
Game room
- Level: Second
- Dimensions: 15 x 16
Kitchen
- Features: Breakfast Bar, Built-in Features, Dual Sinks, Eat-in Kitchen
- Level: First
- Dimensions: 15 x 12
Living room
- Level: First
- Dimensions: 18 x 11
Heating
- Central
Cooling
- Central Air, Ceiling Fan(s)
Appliances
- Included: Dishwasher, Disposal
Features
- Built-in Features, High Speed Internet, Cable TV
- Has basement: No
- Has fireplace: No
Interior area
- Total interior livable area: 1,927 sqft
Video & virtual tour
Property
Parking
- Total spaces: 2
- Parking features: Garage
- Attached garage spaces: 2
- Covered spaces: 1
Features
- Levels: One and One Half
- Pool features: None
- Fencing: Back Yard
Lot
- Size: 7,710 Square Feet
Details
- Parcel number: 00943541
Construction
Type & style
- Home type: SingleFamily
- Architectural style: Detached
- Property subtype: Single Family Residence
Condition
- Year built: 1964
Utilities & green energy
- Sewer: Public Sewer
- Water: Public
- Utilities for property: Sewer Available, Water Available, Cable Available
Community & HOA
Community
- Subdivision: Forestedge Add
HOA
- Has HOA: No
Location
- Region: Forest Hill
Financial & listing details
- Price per square foot: $88/sqft
- Tax assessed value: $235,718
- Annual tax amount: $2,400
- Date on market: 10/6/2026
- Cumulative days on market: 4 days
- Listing terms: Cash,Conventional,FHA 203(k)
Estimated market value
$220,300
$189,000 - $249,000
$1,796/mo
Price history
| Date | Event | Price |
|---|---|---|
| 10/6/2026 | Listed for sale | $170,000$88/sqft |
Source: NTREIS #21400145 Report a problem | ||
Public tax history
| Year | Property taxes | Tax assessment |
|---|---|---|
| 2025 | $637 +11.3% | $235,718 |
| 2024 | $573 +11.1% | $235,718 -0.8% |
| 2023 | $515 -70.4% | $237,616 +21.5% |
| 2022 | $1,743 -5.8% | $195,603 +11.2% |
| 2021 | $1,850 +10.8% | $175,901 +6.9% |
| 2020 | $1,670 +15.3% | $164,484 +2.8% |
| 2019 | $1,449 +10.3% | $159,985 +184.8% |
| 2018 | $1,313 +12.4% | $56,168 -59.5% |
| 2017 | $1,169 +12.4% | $138,754 +19.4% |
| 2016 | $1,040 -1% | $116,215 +175.4% |
| 2015 | $1,051 | $42,200 |
| 2014 | $1,051 | $42,200 |
| 2013 | -- | $42,200 -0.5% |
| 2012 | -- | $42,400 |
| 2011 | -- | $42,400 -0.7% |
| 2010 | -- | $42,700 -8% |
| 2009 | -- | $46,400 -46.2% |
| 2008 | -- | $86,300 |
| 2007 | -- | $86,300 |
| 2006 | -- | $86,300 |
| 2005 | -- | $86,300 |
| 2004 | -- | $86,300 |
| 2003 | -- | $86,300 +6.5% |
| 2002 | -- | $81,000 +12.8% |
| 2001 | -- | $71,800 +5.7% |
| 2000 | -- | $67,900 |
Find assessor info on the county website
Monthly payment
Est. payment
Payment breakdown
Explore the cost of this home by adjusting the details. Changes won't be saved.Climate risks
Neighborhood: 76119
Nearby schools
Schools provided by the listing agent
- Elementary: Sellers
- Middle: Forest Oak
- High: Wyatt Od
- District: Fort Worth ISD
Source: NTREIS. This data may not be complete. We recommend contacting the local school district to confirm school assignments for this home.

Similar homes
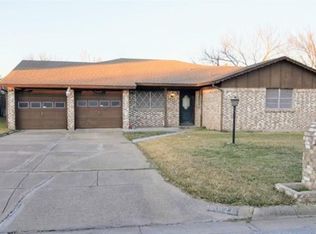
- $168,0003 bd2 ba1.1k sqft5801 Estes Ave, Forest Hill, TX 76119For Sale
 MLS ID #21339373, Kevin Hammon. NTREIS
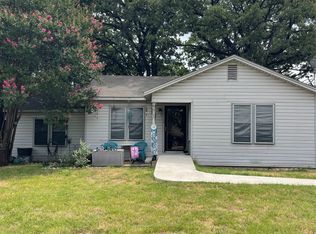
 - $139,9003 bd2 ba1k sqft4520 Pecos St, Fort Worth, TX 76119For Sale
 MLS ID #21404227, Candace Larkin. NTREIS
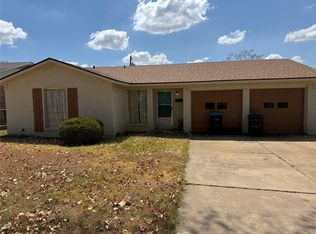
 - $200,0003 bd2 ba1.1k sqft3508 Hatcher St, Fort Worth, TX 76119For Sale
 MLS ID #21404824, Steven McCoy. NTREIS
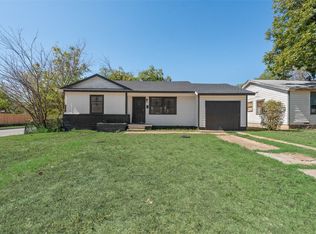
 - $135,0003 bd2 ba1.1k sqft4100 Chickasaw Ave, Fort Worth, TX 76119For Sale
 MLS ID #21404680, Amanda Matehuala. NTREIS
