Welcome Home! This charming all-brick Georgian offers 2 bedrooms and 2.5 bathrooms with classic style and modern updates throughout. The spacious eat-in kitchen features quartz countertops, a convenient breakfast bar, and a separate dining room-perfect for entertaining. A first-floor addition provides extra living space along with a half bath, while sliding glass doors open to a 23' x 14' deck, ideal for relaxing or hosting guests. Upstairs, you'll find two large bedrooms and a full bathroom. The finished basement includes a family room, full bath, and laundry area for added functionality. Outside, the property boasts an oversized 25' x 22' garage with an 8-foot door and 100-amp sub-panel, plus a 13' x 16' concrete parking pad. This move-in-ready home is part of an estate sale and being sold as-is. Easy to show-come see it today!
Closed
$340,000
3812 W 109th Pl, Chicago, IL 60655
2beds
1,200sqft
Single Family Residence
Built in 1945
4,625 Square Feet Lot
$412,600 Zestimate®
$283/sqft
$2,686 Estimated rent
Home value
$412,600
$380,000 - $450,000
$2,686/mo
Zestimate® history
Owner options
List your home for rent
$2,686/mo
Rent Zestimate®
Find your next renter with Zillow Rental Manager. Plus, with online applications, you can quickly screen prospective tenants – for free.
$2,686/mo
Rent Zestimate®
Refinance and save
$2,585/mo
Est. payment
Refinancing to a lower rate could help reduce your monthly payments and save thousands over the life of the loan.
$2,585/mo
Est. payment
Explore your selling options
Work with a Zillow partner agent
Leverage their expertise and Zillow's premium Showcase listings to get your home seen by more buyers.
Get startedList with your own agent
Get your home in front of millions of buyers by listing it on Zillow.
Learn how to do itSell it yourself
Take full control of how buyers see your home on Zillow by listing For Sale by Owner (FSBO).
List your homeWhat's special
Finished basementAll-brick georgianTwo large bedroomsFamily roomConvenient breakfast barSpacious eat-in kitchenSliding glass doors
Zillow last checked:
Listing updated:
Listed by:
John Lorenz 773-413-0513,
Lorenz Realty Group
Bought with:
Michelle Dearing Shiels
Healy Real Estate
Source: MRED as distributed by MLS GRID,MLS#: 12498738
Facts & features
Interior
Bedrooms & bathrooms
- Bedrooms: 2
- Bathrooms: 3
- Full bathrooms: 2
- 1/2 bathrooms: 1
Rooms
- Room types: Deck
Primary bedroom
- Features: Flooring (Hardwood)
- Level: Second
- Area: 187 Square Feet
- Dimensions: 17X11
Bedroom 2
- Features: Flooring (Hardwood)
- Level: Second
- Area: 144 Square Feet
- Dimensions: 12X12
Deck
- Level: Main
- Area: 322 Square Feet
- Dimensions: 23X14
Dining room
- Features: Flooring (Hardwood)
- Level: Main
- Area: 100 Square Feet
- Dimensions: 10X10
Family room
- Features: Flooring (Carpet)
- Level: Basement
- Area: 187 Square Feet
- Dimensions: 17X11
Kitchen
- Features: Kitchen (Eating Area-Breakfast Bar), Flooring (Hardwood)
- Level: Main
- Area: 130 Square Feet
- Dimensions: 13X10
Laundry
- Features: Flooring (Ceramic Tile)
- Level: Basement
- Area: 88 Square Feet
- Dimensions: 11X8
Living room
- Features: Flooring (Hardwood)
- Level: Main
- Area: 204 Square Feet
- Dimensions: 17X12
Heating
- Natural Gas, Forced Air
Cooling
- Central Air
Appliances
- Included: Range, Microwave, Dishwasher, Washer, Dryer
Features
- Basement: Finished,Full
Interior area
- Total structure area: 0
- Total interior livable area: 1,200 sqft
Property
Parking
- Total spaces: 2
- Parking features: Yes, Detached, Garage
- Garage spaces: 2
Accessibility
- Accessibility features: No Disability Access
Features
- Stories: 2
Lot
- Size: 4,625 Square Feet
- Dimensions: 37x125
Details
- Parcel number: 24143070520000
- Special conditions: None
Construction
Type & style
- Home type: SingleFamily
- Property subtype: Single Family Residence
Materials
- Brick
Condition
- New construction: No
- Year built: 1945
Utilities & green energy
- Electric: Circuit Breakers, 100 Amp Service
- Sewer: Public Sewer
- Water: Lake Michigan, Public
Community & HOA
HOA
- Services included: None
Location
- Region: Chicago
Financial & listing details
- Price per square foot: $283/sqft
- Tax assessed value: $270,010
- Annual tax amount: $3,952
- Date on market: 10/18/2025
- Listing terms: Conventional
- Ownership: Fee Simple
Price history
| Date | Event | Price |
|---|---|---|
| 11/21/2025 | Sold | $340,000+4.9%$283/sqft |
Source:  MRED as distributed by MLS GRID #12498738 Report a problem MRED as distributed by MLS GRID #12498738 Report a problem | ||
| 10/22/2025 | Contingent | $324,000$270/sqft |
Source: MRED as distributed by MLS GRID #12498738 Report a problem | ||
| 10/18/2025 | Listed for sale | $324,000$270/sqft |
Source: MRED as distributed by MLS GRID #12498738 Report a problem | ||
Public tax history
| Year | Property taxes | Tax assessment |
|---|---|---|
| 2024 | $4,775 +20.8% | $27,001 +22.7% |
| 2023 | $3,952 +3.1% | $22,000 |
| 2022 | $3,833 +1.8% | $22,000 |
| 2021 | $3,765 -9.5% | $22,000 +1.3% |
| 2020 | $4,159 +2.3% | $21,725 -8% |
| 2019 | $4,066 +1.8% | $23,615 |
| 2018 | $3,996 +16.4% | $23,615 +22.4% |
| 2017 | $3,434 +1.8% | $19,293 |
| 2016 | $3,372 +2.2% | $19,293 -6.3% |
| 2015 | $3,299 +3.6% | $20,583 +4.6% |
| 2014 | $3,184 +2.4% | $19,684 |
| 2013 | $3,109 +0.6% | $19,684 |
| 2012 | $3,091 -5.2% | $19,684 -18.4% |
| 2011 | $3,260 +3.8% | $24,114 |
| 2010 | $3,141 +10.6% | $24,114 |
| 2009 | $2,840 +16.6% | $24,114 +1.9% |
| 2008 | $2,435 +18% | $23,660 |
| 2007 | $2,064 +3.9% | $23,660 |
| 2006 | $1,987 -5.2% | $23,660 +49.9% |
| 2005 | $2,096 +1.9% | $15,787 |
| 2004 | $2,057 +4.4% | $15,787 |
| 2003 | $1,970 -5.4% | $15,787 +17.9% |
| 2002 | $2,081 +5.6% | $13,389 |
| 2001 | $1,972 +7% | $13,389 |
| 2000 | $1,842 +0% | $13,389 +15.7% |
| 1999 | $1,842 | $11,576 |
Find assessor info on the county website
Neighborhood: Mount Greenwood
Nearby homes
- $415,0003 bd3 ba2.8k sqft3808 W 109th Pl, Chicago, IL 60655Sold
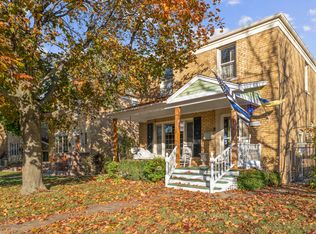
- $311,4003 bd1 ba1.1k sqft3816 W 109th Pl, Chicago, IL 60655Off Market
- $359,400-- bd-- ba-- sqft3804 W 109th Pl, Chicago, IL 60655Off Market
- $336,7003 bd1 ba1.1k sqft3820 W 109th Pl, Chicago, IL 60655Off Market
- $420,4003 bd2 ba1.3k sqft3800 W 109th Pl, Chicago, IL 60655Off Market
- $323,7003 bd1 ba1.1k sqft3824 W 109th Pl, Chicago, IL 60655Off Market
- $345,0003 bd2 ba990 sqft3811 W 109th St, Chicago, IL 60655Sold
- $307,2002 bd1 ba960 sqft3813 W 109th St, Chicago, IL 60655Off Market
Nearby schools
GreatSchools rating
- 9/10Mount Greenwood Elementary SchoolGrades: PK-8Distance: 0.6 mi
- 4/10Morgan Park High SchoolGrades: 7-12Distance: 2.6 mi
Schools provided by the listing agent
- District: 299
Source: MRED as distributed by MLS GRID. This data may not be complete. We recommend contacting the local school district to confirm school assignments for this home.
Get a cash offer in 3 minutes
Find out how much your home could sell for in as little as 3 minutes with a no-obligation cash offer.
Estimated market value
$412,600
Get a cash offer in 3 minutes
Find out how much your home could sell for in as little as 3 minutes with a no-obligation cash offer.
Estimated market value
$412,600
- Illinois
- Cook County
- Chicago
- 60655
- Mount Greenwood
- 3812 W 109th Pl
