This 1604 square foot single family home has 3 bedrooms and 2.0 bathrooms. This home is located at 3812 W Lamar Rd, Phoenix, AZ 85019.
Pre-foreclosure
Est. $271,100
3812 W Lamar Rd, Phoenix, AZ 85019
3beds
2baths
1,604sqft
SingleFamily
Built in 1957
7,217 Square Feet Lot
$-- Zestimate®
$169/sqft
$-- HOA
Overview
- 14 days
- 10
- 0
Facts & features
Interior
Bedrooms & bathrooms
- Bedrooms: 3
- Bathrooms: 2
Heating
- Other, Gas
Cooling
- Refrigerator
Appliances
- Included: Dishwasher, Refrigerator
- Laundry: Dryer Included, Washer Included, Inside Laundry
Features
- Flooring: Tile, Carpet
Interior area
- Total interior livable area: 1,604 sqft
Property
Parking
- Total spaces: 2
- Parking features: Carport
Features
- Exterior features: Cement / Concrete
- Fencing: Block
Lot
- Size: 7,217 Square Feet
Details
- Parcel number: 15203067
Construction
Type & style
- Home type: SingleFamily
Materials
- Roof: Other
Condition
- Year built: 1957
Utilities & green energy
- Sewer: Sewer - Public, Sewer in & Cnctd
- Utilities for property: SRP
Community & HOA
Location
- Region: Phoenix
Financial & listing details
- Price per square foot: $169/sqft
- Tax assessed value: $271,100
- Annual tax amount: $1,102
- Ownership: Fee Simple
Foreclosure details
Estimated market value
Not available
Estimated sales range
Not available
$1,967/mo
Price history
| Date | Event | Price |
|---|---|---|
| 4/3/2018 | Sold | $194,000-2.5%$121/sqft |
Source:  ARMLS #5722016 Report a problem | ||
| 2/23/2018 | Price change | $199,000-2.5%$124/sqft |
Source: Arizona Executives #5722016 Report a problem | ||
| 2/10/2018 | Listed for sale | $204,000+97.1%$127/sqft |
Source: Arizona Executives #5722016 Report a problem | ||
| 11/28/2000 | Sold | $103,500$65/sqft |
Source: ARMLS #1534284 Report a problem | ||
Public tax history
| Year | Property taxes | Tax assessment |
|---|---|---|
| 2025 | $1,102 +10.9% | $27,110 -8.5% |
| 2024 | $993 -0.7% | $29,630 +322.4% |
| 2023 | $1,000 +1.6% | $7,014 -63.7% |
| 2022 | $985 +2.4% | $19,310 +14.9% |
| 2021 | $961 +1.2% | $16,800 +10.9% |
| 2020 | $950 +9.2% | $15,150 +8% |
| 2019 | $870 | $14,030 +9.2% |
| 2018 | $870 +1.2% | $12,850 +23.3% |
| 2017 | $860 +10.2% | $10,420 +15.6% |
| 2016 | $781 +4.8% | $9,010 +19.8% |
| 2015 | $745 | $7,520 +48% |
| 2014 | -- | $5,080 +23.6% |
| 2013 | -- | $4,110 -3.5% |
| 2012 | -- | $4,260 -4.9% |
| 2011 | -- | $4,480 -38.4% |
| 2010 | -- | $7,270 -52% |
| 2009 | -- | $15,150 -9.3% |
| 2008 | -- | $16,700 +23.7% |
| 2007 | -- | $13,500 +45.9% |
| 2006 | -- | $9,250 |
| 2005 | -- | $9,250 +12.8% |
| 2004 | -- | $8,200 |
| 2003 | -- | $8,200 +18.8% |
| 2002 | -- | $6,900 |
Find assessor info on the county website
Monthly payment
Climate risks
Neighborhood: Alhambra
Nearby schools
Schools provided by the listing agent
- Elementary: Catalina Ventura School
- Middle: Barcelona Middle School
- High: Alhambra High School
- District: Phoenix Union High School District (210)
Source: The MLS. This data may not be complete. We recommend contacting the local school district to confirm school assignments for this home.


Similar homes
- $--4 bd2 ba1.4k sqft4132 W Rose Ln, Phoenix, AZ 85019Auction
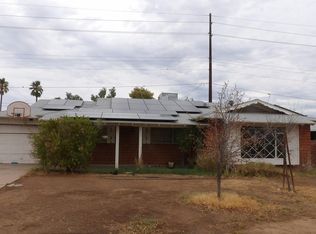 Auction.com 2
- $--3 bd2 ba1.4k sqft4231 W Krall St, Phoenix, AZ 85019Auction
 Auction.com 2
- $--4 bd2 ba1.4k sqft3618 W Minnezona Ave, Phoenix, AZ 85019Auction
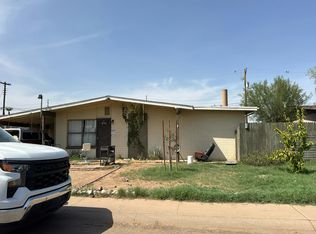 Auction.com 2
- $--4 bd2 ba1.6k sqft3937 W Myrtle Ave, Phoenix, AZ 85051Auction
 Auction.com 2
