Spacious, Open-Concept 5 Bedroom Home on a Prime Corner Lot in Midlothian!
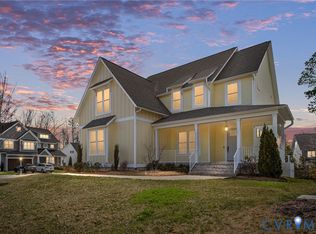
This beautifully designed home offers 5 bedrooms and 3 full bathrooms, including a convenient first-floor bedroom and bath—perfect for guests or multi-generational living. The open-concept layout centers around a stunning chef’s kitchen with a large quartz island, gas cooktop, and an expansive custom pantry. Custom closets throughout add smart storage and style. Off the garage is a study/mudroom to drop your coat and bookbags.
Step outside to a private, fenced backyard featuring a cozy fire pit area, patio, and a screened porch accessible through double doors—ideal for entertaining or relaxing. The professionally landscaped yard includes irrigation for easy maintenance. Additional highlights include a tankless water heater, luxurious primary suite with ensuite bath upstairs, and three more generously sized bedrooms with a third full bath.
Sold for $753,700
$753,700
3812 Waverton Dr, Midlothian, VA 23112
5beds
3,152sqft
Single Family Residence
Built in 2017
0.28 Acres Lot
$784,900 Zestimate®
$239/sqft
$3,848 Estimated rent
Home value
$784,900
$730,000 - $840,000
$3,848/mo
Zestimate® history
Owner options
List your home for rent
$3,848/mo
Rent Zestimate®
Find your next renter with Zillow Rental Manager. Plus, with online applications, you can quickly screen prospective tenants – for free.
$3,848/mo
Rent Zestimate®
Refinance and save
$4,719/mo
Est. payment
Refinancing to a lower rate could help reduce your monthly payments and save thousands over the life of the loan.
$4,719/mo
Est. payment
Explore your selling options
Work with a Zillow partner agent
Leverage their expertise and Zillow's premium Showcase listings to get your home seen by more buyers.
Get startedList with your own agent
Get your home in front of millions of buyers by listing it on Zillow.
Learn how to do itSell it yourself
Take full control of how buyers see your home on Zillow by listing For Sale by Owner (FSBO).
List your homeWhat's special
Zillow last checked:
Listing updated:
Listed by:
Vicki Huber vickithuber@gmail.com,
RE/MAX Commonwealth
Bought with:
Brian Taylor, 0225238766
Liz Moore & Associates
Source: CVRMLS,MLS#: 2521641 Originating MLS: Central Virginia Regional MLS
Originating MLS: Central Virginia Regional MLSFacts & features
Interior
Bedrooms & bathrooms
- Bedrooms: 5
- Bathrooms: 3
- Full bathrooms: 3
Primary bedroom
- Description: En suite, WIC
- Level: Second
- Dimensions: 0 x 0
Bedroom 2
- Description: En suite, Crown moulding
- Level: First
- Dimensions: 0 x 0
Bedroom 3
- Description: Carpet, Lg closet
- Level: Second
- Dimensions: 0 x 0
Bedroom 4
- Description: Carpet, Lg closet, Jack and Jill Bath
- Level: Second
- Dimensions: 0 x 0
Bedroom 5
- Description: Carpet, Lg Closet, Jack and Jill Bath
- Level: Second
- Dimensions: 0 x 0
Additional room
- Description: Mud room, Built ins Desk
- Level: First
- Dimensions: 0 x 0
Additional room
- Description: Loft, Carpet, Recessed lights
- Level: Second
- Dimensions: 0 x 0
Family room
- Description: Built In Cabinets, LVP
- Level: First
- Dimensions: 0 x 0
Other
- Description: Tub & Shower
- Level: First
Other
- Description: Tub & Shower
- Level: Second
Kitchen
- Description: Open Concept, Quartz countertops, Island
- Level: First
- Dimensions: 0 x 0
Laundry
- Level: Second
- Dimensions: 0 x 0
Living room
- Description: LVP, Wainscoting, Morning room,DR
- Level: First
- Dimensions: 0 x 0
Heating
- Electric, Heat Pump
Cooling
- Central Air
Features
- Bedroom on Main Level, High Ceilings
- Flooring: Carpet, Tile, Vinyl
- Doors: Sliding Doors
- Basement: Crawl Space
- Attic: Walk-up
Interior area
- Total interior livable area: 3,152 sqft
- Finished area above ground: 3,152
- Finished area below ground: 0
Property
Parking
- Total spaces: 2
- Parking features: Attached, Direct Access, Driveway, Garage, Garage Door Opener, Off Street, Paved
- Attached garage spaces: 2
- Has uncovered spaces: Yes
Features
- Levels: Two and One Half
- Stories: 2.5
- Patio & porch: Porch
- Exterior features: Sprinkler/Irrigation, Porch, Paved Driveway
- Pool features: Pool, Community
- Fencing: Back Yard,Fenced
Lot
- Size: 0.28 Acres
- Features: Corner Lot, Cul-De-Sac
Details
- Parcel number: 716688997400000
- Zoning description: R9
Construction
Type & style
- Home type: SingleFamily
- Architectural style: Craftsman,Two Story
- Property subtype: Single Family Residence
Materials
- Brick, Block, Vinyl Siding
- Roof: Composition,Shingle
Condition
- Resale
- New construction: No
- Year built: 2017
Utilities & green energy
- Sewer: Public Sewer
- Water: Public
Community & HOA
Community
- Features: Common Grounds/Area, Clubhouse, Pool
- Subdivision: Rountrey
HOA
- Has HOA: Yes
- Services included: Association Management, Clubhouse, Pool(s), Recreation Facilities
- HOA fee: $250 quarterly
Location
- Region: Midlothian
Financial & listing details
- Price per square foot: $239/sqft
- Tax assessed value: $684,200
- Annual tax amount: $5,990
- Date on market: 12/20/2025
- Ownership: Individuals
- Ownership type: Sole Proprietor
Price history
| Date | Event | Price |
|---|---|---|
| 10/3/2025 | Sold | $753,700+0.5%$239/sqft |
Source:  CVRMLS #2521641 Report a problem CVRMLS #2521641 Report a problem | ||
| 9/9/2025 | Pending sale | $750,000$238/sqft |
Source: CVRMLS #2521641 Report a problem | ||
| 8/27/2025 | Price change | $750,000-3.8%$238/sqft |
Source: CVRMLS #2521641 Report a problem | ||
| 8/23/2025 | Price change | $780,000-0.6%$247/sqft |
Source: CVRMLS #2521641 Report a problem | ||
| 8/7/2025 | Listed for sale | $785,000+6.8%$249/sqft |
Source: CVRMLS #2521641 Report a problem | ||
| 6/16/2022 | Sold | $735,000+6.5%$233/sqft |
Source: CVRMLS #2209344 Report a problem | ||
| 4/23/2022 | Pending sale | $689,900$219/sqft |
Source: CVRMLS #2209344 Report a problem | ||
| 4/21/2022 | Listed for sale | $689,900+44.1%$219/sqft |
Source: CVRMLS #2209344 Report a problem | ||
| 10/27/2017 | Sold | $478,775+316.3%$152/sqft |
Source: Public Record Report a problem | ||
| 5/4/2017 | Sold | $115,000$36/sqft |
Source: Public Record Report a problem | ||
Public tax history
| Year | Property taxes | Tax assessment |
|---|---|---|
| 2025 | $6,089 +1.7% | $684,200 +2.8% |
| 2024 | $5,990 +14.8% | $665,600 +16.1% |
| 2023 | $5,218 +6.5% | $573,400 +7.7% |
| 2022 | $4,900 +4.1% | $532,600 +7.5% |
| 2021 | $4,707 +4.2% | $495,500 +4.2% |
| 2020 | $4,519 +4.7% | $475,700 +4.7% |
| 2019 | $4,318 +1.6% | $454,500 +2.2% |
| 2018 | $4,249 | $444,600 +304.2% |
| 2017 | -- | $110,000 |
Find assessor info on the county website
Neighborhood: 23112
Nearby homes
- $761,8004 bd3 ba3.4k sqft15306 Endstone Trl, Midlothian, VA 23112Off Market
- $764,6004 bd5 ba3.4k sqft3813 Waverton, Midlothian, VA 23112Off Market
- $801,2004 bd3 ba3.4k sqft3813 Waverton Dr, Midlothian, VA 23112Off Market
- $855,0004 bd5 ba4.1k sqft3800 Waverton Dr, Midlothian, VA 23112Sold
- $781,1004 bd3 ba3.3k sqft3807 Waverton Dr, Midlothian, VA 23112Off Market
- $861,2005 bd4 ba3.7k sqft15312 Endstone Trl, Midlothian, VA 23112Off Market
- $800,0004 bd4 ba3.6k sqft3801 Waverton Dr, Midlothian, VA 23112Off Market
- $200-- bd-- ba-- sqft15313 Endstone Trl, Midlothian, VA 23112Off Market
Nearby schools
GreatSchools rating
- 8/10Old Hundred ElementaryGrades: PK-5Distance: 2 mi
- 8/10Tomahawk Creek Middle SchoolGrades: 6-8Distance: 1.7 mi
- 8/10Midlothian High SchoolGrades: 9-12Distance: 3.6 mi
Schools provided by the listing agent
- Elementary: Old Hundred
- Middle: Tomahawk Creek
- High: Midlothian
Source: CVRMLS. This data may not be complete. We recommend contacting the local school district to confirm school assignments for this home.
Get a cash offer in 3 minutes
Find out how much your home could sell for in as little as 3 minutes with a no-obligation cash offer.
Estimated market value
$784,900
Get a cash offer in 3 minutes
Find out how much your home could sell for in as little as 3 minutes with a no-obligation cash offer.
Estimated market value
$784,900
- Virginia
- Chesterfield County
- Midlothian
- 23112
- 3812 Waverton Dr
Nearby cities
Nearby zip codes
Other Midlothian Topics
