Welcome to your dream home in Woodbridge, VA! This stunning 2976 sq ft Colonial with 4 bedrooms and 3.5 bathrooms, this spacious abode provides ample space for all your needs. The home has over $75,000 worth of improvements including a new roof installed in 2020. Step into the family room-kitchen space and be greeted by a bright and airy atmosphere, thanks to the large windows that allow natural light to flood the space. The resanded and restained hardwood floor flows through both areas. The open floor plan, plus the walk-out to the back deck is ideal for entertaining guests or simply enjoying quality time with yourself. The kitchen was recently updated with recessed lights, white cabinets, Quartz countertops, an extra-large island, tiles backsplash, and high-end graphite appliances. The living room features luxurious details such as wainscoting panels, crown moldings, built-in bookcases, a gas fireplace with a stone wall facade, and a floating wood mantle. The Living-Dining space with a vaulted ceiling and the two-car garage round out the first level. Upgraded hardwood stairs with wrought iron railings lead you to the upper level, where you can find 4 bedrooms and 2 full baths. The main bedroom features a vaulted ceiling, a walk-in closet, and a luxurious master bath. The master bath features a designer tiles floor, a dual vanity with a Quartz countertop, a large soaking tub, and a separate shower with beautiful tiles and a frameless glass door. The hall bath is also equally impressive! Downstairs features an amazing bar area with a wine cooler, mini-fridge, and liquor shelves -- the El Calabozo Bar. Next to the bar is the home theatre area perfect for family movie nights. A bonus room, an exercise room, and the laundry area round out the lower level. Take advantage of the nearby amenities, such as parks, shopping centers, and restaurants, all within easy reach of this desirable location. Potomac Mills, IKEA, Home Depot, Target, Walmart Supercenter, Wegmans, and Stonebridge Town Center are all just close by. Don't miss out on the opportunity to make this home your own.
Sold for $655,000
$655,000
3812 Wertz Dr, Woodbridge, VA 22193
4beds
2,976sqft
Single Family Residence
Built in 1997
8,546 Square Feet Lot
$699,200 Zestimate®
$220/sqft
$3,760 Estimated rent
Home value
$699,200
$664,000 - $734,000
$3,760/mo
Zestimate® history
Owner options
List your home for rent
$3,760/mo
Rent Zestimate®
Find your next renter with Zillow Rental Manager. Plus, with online applications, you can quickly screen prospective tenants – for free.
$3,760/mo
Rent Zestimate®
Refinance and save
$4,227/mo
Est. payment
Refinancing to a lower rate could help reduce your monthly payments and save thousands over the life of the loan.
$4,227/mo
Est. payment
Explore your selling options
Work with a Zillow partner agent
Leverage their expertise and Zillow's premium Showcase listings to get your home seen by more buyers.
Get startedList with your own agent
Get your home in front of millions of buyers by listing it on Zillow.
Learn how to do itSell it yourself
Take full control of how buyers see your home on Zillow by listing For Sale by Owner (FSBO).
List your homeWhat's special
Zillow last checked:
Listing updated:
Listed by:
Pinyo Bhulipongsanon 571-969-6514,
Samson Properties,
Listing Team: The Redstone Group
Bought with:
MOTI SHIFERAW
Keller Williams Capital Properties
Source: Bright MLS,MLS#: VAPW2057964
Facts & features
Interior
Bedrooms & bathrooms
- Bedrooms: 4
- Bathrooms: 4
- Full bathrooms: 3
- 1/2 bathrooms: 1
- Main level bathrooms: 1
Rooms
- Room types: Dining Room, Kitchen, Family Room, Bathroom 1, Bathroom 2, Half Bath
Basement
- Area: 974
Heating
- Central, Natural Gas
Cooling
- Attic Fan, Ceiling Fan(s), Central Air, Electric
Appliances
- Included: Microwave, Dishwasher, Disposal, Dryer, Exhaust Fan, Oven/Range - Gas, Washer, Refrigerator, Gas Water Heater
- Laundry: In Basement, Dryer In Unit, Washer In Unit
Features
- Attic, Ceiling Fan(s), Dining Area, Eat-in Kitchen, Primary Bath(s), Pantry, Walk-In Closet(s)
- Flooring: Carpet, Wood
- Basement: Full
- Number of fireplaces: 1
- Fireplace features: Glass Doors, Mantel(s), Stone
Interior area
- Total structure area: 2,976
- Total interior livable area: 2,976 sqft
- Finished area above ground: 2,002
- Finished area below ground: 974
Property
Parking
- Total spaces: 4
- Parking features: Garage Faces Front, Garage Door Opener, Inside Entrance, Driveway, Attached
- Attached garage spaces: 2
- Uncovered spaces: 2
Accessibility
- Accessibility features: None
Features
- Levels: Three
- Stories: 3
- Pool features: None
Lot
- Size: 8,546 Square Feet
Details
- Additional structures: Above Grade, Below Grade
- Parcel number: 8191812604
- Zoning: R4
- Special conditions: Standard
Construction
Type & style
- Home type: SingleFamily
- Architectural style: Colonial
- Property subtype: Single Family Residence
Materials
- Vinyl Siding
- Foundation: Concrete Perimeter, Active Radon Mitigation
Condition
- New construction: No
- Year built: 1997
- Major remodel year: 2020
Utilities & green energy
- Sewer: Public Sewer
- Water: Public
Community & HOA
Community
- Subdivision: Cardinal Crest
HOA
- Has HOA: Yes
- HOA fee: $185 quarterly
- HOA name: CARDINAL CREST HOA
Location
- Region: Woodbridge
Financial & listing details
- Price per square foot: $220/sqft
- Tax assessed value: $544,100
- Annual tax amount: $6,135
- Date on market: 9/14/2023
- Listing agreement: Exclusive Right To Sell
- Ownership: Fee Simple
Price history
| Date | Event | Price |
|---|---|---|
| 10/26/2023 | Sold | $655,000-3%$220/sqft |
Source:  Bright MLS #VAPW2057964 Report a problem Bright MLS #VAPW2057964 Report a problem | ||
| 10/15/2023 | Pending sale | $675,000$227/sqft |
Source: Bright MLS #VAPW2057964 Report a problem | ||
| 9/23/2023 | Contingent | $675,000$227/sqft |
Source: Bright MLS #VAPW2057964 Report a problem | ||
| 9/14/2023 | Listed for sale | $675,000+57%$227/sqft |
Source: Bright MLS #VAPW2057964 Report a problem | ||
| 7/1/2019 | Sold | $430,000-2.3%$144/sqft |
Source: Public Record Report a problem | ||
| 6/3/2019 | Pending sale | $439,990$148/sqft |
Source: Express Realty USA LLC #VAPW463178 Report a problem | ||
| 5/25/2019 | Price change | $439,990-0.7%$148/sqft |
Source: Express Realty USA LLC #VAPW463178 Report a problem | ||
| 5/17/2019 | Price change | $443,000-0.3%$149/sqft |
Source: Express Realty USA LLC #VAPW463178 Report a problem | ||
| 5/9/2019 | Price change | $444,500-1.2%$149/sqft |
Source: Express Realty USA LLC #VAPW463178 Report a problem | ||
| 5/3/2019 | Price change | $449,999-0.7%$151/sqft |
Source: Express Realty USA LLC #VAPW463178 Report a problem | ||
| 4/29/2019 | Price change | $453,000-1.7%$152/sqft |
Source: Express Realty USA LLC #VAPW463178 Report a problem | ||
| 4/19/2019 | Price change | $461,000-1.7%$155/sqft |
Source: Express Realty USA LLC #VAPW463178 Report a problem | ||
| 4/3/2019 | Listed for sale | $469,000+30.3%$158/sqft |
Source: Express Realty USA LLC #VAPW463178 Report a problem | ||
| 6/13/2014 | Sold | $360,000+9.1%$121/sqft |
Source: Public Record Report a problem | ||
| 3/27/2014 | Pending sale | $330,000$111/sqft |
Source: Select Realty Service #PW8256464 Report a problem | ||
| 3/9/2014 | Price change | $330,000-2.9%$111/sqft |
Source: Select Realty Service #PW8256464 Report a problem | ||
| 3/2/2014 | Price change | $340,000+23.6%$114/sqft |
Source: Select Realty Service #PW8256464 Report a problem | ||
| 1/22/2014 | Pending sale | $275,000$92/sqft |
Source: Select Realty Service #PW8256464 Report a problem | ||
| 1/19/2014 | Listed for sale | $275,000+53.2%$92/sqft |
Source: Select Realty Service #PW8256464 Report a problem | ||
| 2/2/1998 | Sold | $179,500$60/sqft |
Source: Public Record Report a problem | ||
Public tax history
| Year | Property taxes | Tax assessment |
|---|---|---|
| 2025 | $5,976 +3.7% | $609,500 +5.1% |
| 2024 | $5,765 +1.8% | $579,700 +6.5% |
| 2023 | $5,661 -2.7% | $544,100 +5.6% |
| 2022 | $5,821 +5.4% | $515,300 +14% |
| 2021 | $5,524 +6.6% | $452,200 +7.7% |
| 2020 | $5,181 +107.6% | $420,000 +1.6% |
| 2019 | $2,495 -47.1% | $413,300 +5.9% |
| 2018 | $4,714 -2.4% | $390,400 -2.5% |
| 2017 | $4,830 +5.3% | $400,300 +6.8% |
| 2016 | $4,589 +0.8% | $374,900 +0.4% |
| 2015 | $4,552 | $373,400 +2.6% |
| 2014 | $4,552 | $363,900 +0.9% |
| 2013 | -- | $360,600 +7.1% |
| 2012 | -- | $336,600 -0.8% |
| 2010 | -- | $339,200 +7.6% |
| 2009 | -- | $315,200 -20.3% |
| 2008 | -- | $395,600 -17.7% |
| 2007 | -- | $480,400 -10.8% |
| 2006 | -- | $538,700 +28.7% |
| 2005 | -- | $418,600 +12.2% |
| 2004 | -- | $373,000 +31.1% |
| 2003 | -- | $284,600 +16.8% |
| 2002 | -- | $243,700 +13.8% |
| 2001 | -- | $214,200 |
Find assessor info on the county website
Neighborhood: Cardinal Crest
Nearby homes
- $709,3004 bd3 ba2.3k sqft3816 Wertz Dr, Woodbridge, VA 22193Off Market
- $659,3004 bd2 ba2.3k sqft3824 Wertz Dr, Woodbridge, VA 22193Off Market
- $720,8004 bd4 ba3.4k sqft3806 Wertz Dr, Woodbridge, VA 22193Off Market
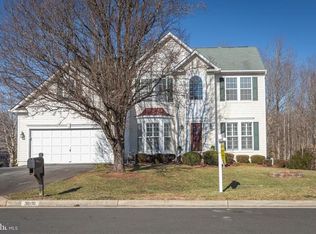
- $642,8004 bd2 ba2k sqft3820 Wertz Dr, Woodbridge, VA 22193Off Market
- $699,5004 bd3 ba2.7k sqft3845 Wertz Dr, Woodbridge, VA 22193Off Market
- $595,0003 bd4 ba2.8k sqft3832 Wertz Dr, Woodbridge, VA 22193Sold
- $802,7005 bd5 ba5.1k sqft15402 Weldin Dr, Woodbridge, VA 22193Off Market
- $849,4006 bd4 ba4.8k sqft3762 Wertz Dr, Woodbridge, VA 22193Off Market
Nearby schools
GreatSchools rating
- 9/10A. Henderson Elementary SchoolGrades: PK-5Distance: 1 mi
- 3/10Potomac Middle SchoolGrades: 6-8Distance: 2.2 mi
- 4/10Potomac High SchoolGrades: 9-12Distance: 1.9 mi
Schools provided by the listing agent
- Elementary: Henderson
- Middle: Rippon
- High: Potomac
- District: Prince William County Public Schools
Source: Bright MLS. This data may not be complete. We recommend contacting the local school district to confirm school assignments for this home.
Get a cash offer in 3 minutes
Find out how much your home could sell for in as little as 3 minutes with a no-obligation cash offer.
Estimated market value
$699,200
Get a cash offer in 3 minutes
Find out how much your home could sell for in as little as 3 minutes with a no-obligation cash offer.
Estimated market value
$699,200
Nearby cities
Nearby neighborhoods
Nearby zip codes
Other Woodbridge Topics
