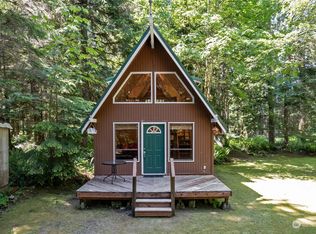
Welcome home to a place where every detail has been crafted to make you feel at ease and connected with nature. Tucked away in Nisqually park community, and minutes away from Mount Rainier National Park. This stunning log cabin features 2 bedrooms 1 bathroom on just shy of a 1/3 acre. Interior of the home features many updates that were completed in 2021 and 2022 including custom hickory kitchen cabinets, new kitchen appliances, custom hickory stairway, flooring, and railing to the upstairs, updated electrical panel, new wall heaters and an updated bathroom with new washer and dryer. Exterior of the home features a metal roof, large front and back decks, and updated chinking between the logs. This home is a must see!
Sold
Listed by: Windermere Prof Partners • Cassandra Smith
Bought with: Windermere RE/Capitol Hill,Inc
$468,000
38120 567th St Ct E, Ashford, WA 98304
2beds
950sqft
Single Family Residence
Built in 1974
0.3 Acres Lot
$458,300 Zestimate®
$493/sqft
$2,097 Estimated rent
Home value
$458,300
$435,000 - $481,000
$2,097/mo
Zestimate® history
Owner options
List your home for rent
$2,097/mo
Rent Zestimate®
Find your next renter with Zillow Rental Manager. Plus, with online applications, you can quickly screen prospective tenants – for free.
$2,097/mo
Rent Zestimate®
Refinance and save
$2,904/mo
Est. payment
Refinancing to a lower rate could help reduce your monthly payments and save thousands over the life of the loan.
$2,904/mo
Est. payment
Explore your selling options
Work with a Zillow partner agent
Leverage their expertise and Zillow's premium Showcase listings to get your home seen by more buyers.
Get startedList with your own agent
Get your home in front of millions of buyers by listing it on Zillow.
Learn how to do itSell it yourself
Take full control of how buyers see your home on Zillow by listing For Sale by Owner (FSBO).
List your homeWhat's special
Zillow last checked:
Listing updated:
Listed by:
Cassandra Smith,
Windermere Prof Partners
Bought with:
Maggie Grimm, 20122557
Windermere RE/Capitol Hill,Inc
Source: NWMLS as distributed by MLS GRID,MLS#: 2276128
Facts & features
Interior
Bedrooms & bathrooms
- Bedrooms: 2
- Bathrooms: 1
- 3/4 bathrooms: 1
- Main level bathrooms: 1
Bedroom
- Level: Second
Bedroom
- Level: Second
Bathroom three quarter
- Level: Main
Entry hall
- Level: Main
Kitchen with eating space
- Level: Main
Living room
- Level: Main
Heating
- Stove/Free Standing, Wall Unit(s), Electric
Cooling
- None
Appliances
- Included: Dishwasher(s), Dryer(s), Refrigerator(s), Stove(s)/Range(s), Washer(s), Water Heater: Instant- Hot, Water Heater Location: Bathroom
Features
- Loft
- Flooring: Ceramic Tile, Engineered Hardwood, Hardwood, Carpet
- Has fireplace: No
- Fireplace features: Wood Burning
Interior area
- Total structure area: 950
- Total interior livable area: 950 sqft
Property
Parking
- Parking features: Driveway
Features
- Entry location: Main
- Patio & porch: Ceramic Tile, Hardwood, Loft, Vaulted Ceiling(s), Wall to Wall Carpet, Water Heater
- Has view: Yes
- View description: Territorial
Lot
- Size: 0.3 Acres
- Features: Cul-De-Sac, Paved, Deck, High Speed Internet, Outbuildings
- Topography: Level
- Residential vegetation: Brush, Wooded
Details
- Parcel number: 6300300120
- Special conditions: Standard
Construction
Type & style
- Home type: SingleFamily
- Architectural style: 1 1/2 Story
- Property subtype: Single Family Residence
Materials
- Log
- Roof: Metal
Condition
- Year built: 1974
Utilities & green energy
- Electric: Company: Lewis County PUD
- Sewer: Septic Tank, Company: Septic
- Water: Community, Company: Washington Water
- Utilities for property: Century Link
Community & HOA
Community
- Features: Trail(s)
- Subdivision: Ashford
Location
- Region: Ashford
Financial & listing details
- Price per square foot: $493/sqft
- Tax assessed value: $356,100
- Annual tax amount: $2,976
- Date on market: 9/16/2024
- Cumulative days on market: 674 days
- Listing terms: Conventional,FHA,VA Loan
- Inclusions: Dishwasher(s), Dryer(s), Refrigerator(s), Stove(s)/Range(s), Washer(s)
Price history
| Date | Event | Price |
|---|---|---|
| 9/27/2024 | Sold | $468,000-1.5%$493/sqft |
Source:  NWMLS as distributed by MLS GRID #2276128 Report a problem NWMLS as distributed by MLS GRID #2276128 Report a problem | ||
| 8/24/2024 | Pending sale | $475,000$500/sqft |
Source: NWMLS as distributed by MLS GRID #2276128 Report a problem | ||
| 8/9/2024 | Listed for sale | $475,000+280%$500/sqft |
Source: NWMLS as distributed by MLS GRID #2276128 Report a problem | ||
| 7/31/2015 | Sold | $125,000+54.3%$132/sqft |
Source: NWMLS as distributed by MLS GRID #789362 Report a problem | ||
| 3/22/1996 | Sold | $81,000$85/sqft |
Source: Public Record Report a problem | ||
Public tax history
| Year | Property taxes | Tax assessment |
|---|---|---|
| 2025 | $3,519 +10.8% | $356,100 +10.7% |
| 2024 | $3,176 +6.7% | $321,700 +7% |
| 2023 | $2,976 +6.1% | $300,700 +5% |
| 2022 | $2,804 +32.6% | $286,400 +59.1% |
| 2021 | $2,114 +52.7% | $180,000 +34.5% |
| 2019 | $1,384 -0.3% | $133,800 +12.9% |
| 2018 | $1,389 +1.6% | $118,500 +22.9% |
| 2017 | $1,368 -3.9% | $96,400 +8.6% |
| 2016 | $1,423 | $88,800 -7.8% |
| 2014 | $1,423 +0.6% | $96,300 +13% |
| 2013 | $1,415 | $85,200 -2.6% |
| 2012 | -- | $87,500 -6.9% |
| 2011 | -- | $94,000 -0.4% |
| 2010 | -- | $94,400 -9% |
| 2009 | -- | $103,700 -0.6% |
| 2008 | $997 | $104,300 -1.5% |
| 2007 | $997 +17.9% | $105,900 +62.4% |
| 2002 | $846 +0.5% | $65,200 |
| 2001 | $841 | $65,200 +3.2% |
| 2000 | $841 | $63,200 |
Find assessor info on the county website
Neighborhood: 98304
Nearby homes
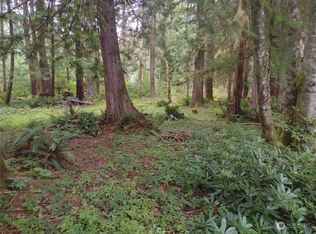
- $400,0001 bd1 ba688 sqft38204 567th Street Ct E, Ashford, WA 98304Sold
- $49,0000.358 Acres38305 568th Ct E, Kirkland, WA 98034Sold
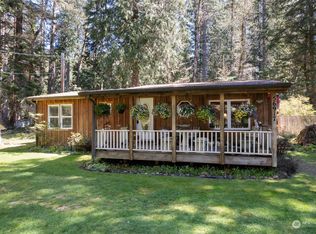
- $232,0002 bd1 ba720 sqft56620 381st Avenue Ct E, Ashford, WA 98304Sold

- $261,5003 bd2 ba960 sqft56917 382nd Avenue Ct E, Ashford, WA 98304Sold
- $40,0000.413 Acres56814 383rd Avenue Ct E, Ashford, WA 98304Sold
- $59,9500.444 Acres56514 382nd Avenue Ct E, Ashford, WA 98304Sold
- $50,0000.379 Acres56519 380th Avenue Ct E, Ashford, WA 98304Sold
- $440,0001 bd1 ba384 sqft56717 383rd Avenue Ct E, Ashford, WA 98304Sold
Nearby schools
GreatSchools rating
- 5/10Columbia Crest Elementary SchoolGrades: K-8Distance: 8.6 mi
- 6/10Eatonville High SchoolGrades: 9-12Distance: 18.4 mi
Schools provided by the listing agent
- Middle: Eatonville Mid
- High: Eatonville High
Source: NWMLS as distributed by MLS GRID. This data may not be complete. We recommend contacting the local school district to confirm school assignments for this home.
Get a cash offer in 3 minutes
Find out how much your home could sell for in as little as 3 minutes with a no-obligation cash offer.
Estimated market value
$458,300
Get a cash offer in 3 minutes
Find out how much your home could sell for in as little as 3 minutes with a no-obligation cash offer.
Estimated market value
$458,300
- Washington
- Pierce County
- Ashford
- 98304
- 38120 567th St Ct E
Nearby cities
Nearby zip codes
Other Ashford Topics
