Skip main navigation
Sold for $543,000
  • $543,000

    38121 Shale Stone Ct, Zephyrhills, FL 33540

    4beds
    2,980sqft
    Single Family Residence
    Built in 2024
    0.25 Acres Lot
    $516,000 Zestimate®
    $182/sqft
    $3,085 Estimated rent

    Home value

    $516,000

    $490,000 - $542,000

    $3,085/mo

    Zestimate® history
    Loading
    Loading...

    Owner options

    List your home for rent

    $3,085/mo

    Rent Zestimate®

    Find your next renter with Zillow Rental Manager. Plus, with online applications, you can quickly screen prospective tenants – for free.

    Learn more

    $3,085/mo

    Rent Zestimate®

    Refinance and save

    $3,699/mo

    Est. payment

    Refinancing to a lower rate could help reduce your monthly payments and save thousands over the life of the loan.

    See today's rates

    $3,699/mo

    Est. payment

    Explore your selling options

    Work with a Zillow partner agent

    Leverage their expertise and Zillow's premium Showcase listings to get your home seen by more buyers.

    Get started

    List with your own agent

    Get your home in front of millions of buyers by listing it on Zillow.

    Learn how to do it

    Sell it yourself

    Take full control of how buyers see your home on Zillow by listing For Sale by Owner (FSBO).

    List your home

    What's special

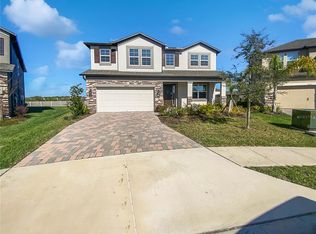
    Under Construction. Beautiful New Construction! Community Amenity Center Opening Soon! Welcome to 38121 Shale Stone Court in Zephyrhills, Florida! This stunning 4-bedroom, 3-bathroom home presents the perfect opportunity for those seeking a new construction home in a desirable location. As you step inside, you'll immediately notice the impressive 2-story design, a testament to the quality craftsmanship by renowned builder M/I Homes. With a spacious 2,980 square feet of living space, this property offers ample room for the whole family to spread out and enjoy. The kitchen serves as the heart of the home, boasting modern features and finishes that will delight any home chef. You'll find sleek countertops, stainless steel appliances, and an abundance of cabinet space, making meal preparation a breeze. The open-concept design seamlessly connects the kitchen to the dining area and living room, creating a wonderful space for entertaining guests or spending time with loved ones. Each bathroom in this home is thoughtfully designed with both style and functionality in mind. The owner's bathroom offers a luxurious retreat with a spa-like atmosphere, complete with a soaking tub and a separate walk-in shower. The remaining bathrooms are equally impressive, featuring contemporary fixtures and plenty of storage. This property provides versatility when it comes to room allocation. Whether you're in need of a home office, a playroom, or a cozy den, the options are endless. The well-appointed bedrooms offers comfort and privacy, ensuring that everyone has their own personal sanctuary within the home. Outdoor enthusiasts will appreciate the well-maintained yard and the opportunities it presents. Take advantage of the spacious backyard to create a vibrant garden, play area, or simply relax and enjoy the Florida sunshine. The attached two-car garage provides convenient parking and additional storage space. Situated in Zephyrhills, this home is ideally located near a variety of amenities and conveniences. Enjoy easy access to shopping centers, restaurants, and recreational facilities, ensuring that everything you need is just a short drive away. With close proximity to major highways, commuting to work or exploring the surrounding areas is a breeze.

    Zillow last checked:

    Listing updated:

    Listing Provided by:

    Marshall Gray 813-331-6001,

    M/I HOMES 813-918-4197

    Bought with:

    Michael Kerns, 3364451

    LA ROSA REALTY THE ELITE LLC

    Source: Stellar MLS,MLS#: T3533578MLS LogoOriginating MLS: Tampa

    Facts & features

    Interior

    Bedrooms & bathrooms
    • Bedrooms: 4
    • Bathrooms: 3
    • Full bathrooms: 3
    Primary bedroom
    • Features: Walk-In Closet(s)
    • Level: First
    • Dimensions: 22.7x12.8
    Bonus room
    • Features: No Closet
    • Level: Second
    • Dimensions: 19x23.7
    Kitchen
    • Features: No Closet
    • Level: First
    • Dimensions: 18.2x13.6
    Living room
    • Features: No Closet
    • Level: First
    • Dimensions: 15.8x12.6
    Office
    • Features: No Closet
    • Level: First
    • Dimensions: 12.5x13.1
    Heating
    • Heat Pump
    Cooling
    • Central Air
    Appliances
    • Included: Oven, Cooktop, Dishwasher, Disposal, Dryer, Exhaust Fan, Microwave, Range Hood, Refrigerator, Washer
    • Laundry: Inside, Laundry Room
    Features
    • Eating Space In Kitchen, Kitchen/Family Room Combo, Living Room/Dining Room Combo, Primary Bedroom Main Floor, Smart Home, Stone Counters, Thermostat, Tray Ceiling(s), Walk-In Closet(s)
    • Flooring: Carpet, Tile
    • Doors: Sliding Doors
    • Windows: Blinds, Double Pane Windows, Low Emissivity Windows
    • Has fireplace: No
    Interior area
    • Total structure area: 2,980
    • Total interior livable area: 2,980 sqft

    Property

    Parking
    • Total spaces: 2
    • Parking features: Covered, Driveway
    • Attached garage spaces: 2
    • Has uncovered spaces: Yes
    Features
    • Levels: Two
    • Stories: 2
    • Patio & porch: Covered, Patio
    • Exterior features: Irrigation System, Lighting, Sidewalk
    • Has view: Yes
    • View description: Trees/Woods
    Lot
    • Size: 0.25 Acres
    • Features: Cul-De-Sac, In County, Level, Sidewalk
    • Residential vegetation: Trees/Landscaped
    Details
    • Parcel number: 2126260060000001910
    • Zoning: MPUD
    • Special conditions: None

    Construction

    Type & style
    • Home type: SingleFamily
    • Architectural style: Custom,Florida
    • Property subtype: Single Family Residence
    Materials
    • Block, Stucco, Wood Frame
    • Foundation: Slab
    • Roof: Shingle
    Condition
    • Under Construction
    • New construction: Yes
    • Year built: 2024
    Details
    • Builder model: PICASSO BONUS C
    • Builder name: M/I HOMES

    Utilities & green energy

    • Sewer: Private Sewer
    • Water: Public
    • Utilities for property: BB/HS Internet Available, Cable Available, Electricity Connected, Public, Sewer Connected, Water Connected
    Green energy
    • Water conservation: Drip Irrigation, Fl. Friendly/Native Landscape

    Community & neighborhood

    Security
    • Security features: Smoke Detector(s)
    Community
    • Community features: Community Mailbox, Deed Restrictions, Irrigation-Reclaimed Water, Playground, Pool, Sidewalks
    Location
    • Region: Zephyrhills
    • Subdivision: COBBLESTONE

    HOA & financial

    HOA
    • Has HOA: Yes
    • HOA fee: $13 monthly
    • Amenities included: Pool
    • Services included: Community Pool
    • Association name: MELROSE
    • Association phone: 727-787-3461
    Other fees
    • Pet fee: $0 monthly
    Other financial information
    • Total actual rent: 0

    Other

    Other facts
    • Listing terms: Cash,Conventional,FHA,VA Loan
    • Ownership: Fee Simple
    • Road surface type: Paved

    Price history

    DateEventPrice
    8/30/2024Sold$543,000-5.2%$182/sqft
    Source: Stellar MLS #T3533578 Report a problem
    7/23/2024Pending sale$572,990+0%$192/sqft
    Source: Stellar MLS #T3533578 Report a problem
    7/1/2024Price change$572,8300%$192/sqft
    Source: M/I Homes Report a problem
    7/1/2024Price change$572,990+4.2%$192/sqft
    Source: Stellar MLS #T3533578 Report a problem
    6/27/2024Price change$549,990-4%$185/sqft
    Source: Stellar MLS #T3533578 Report a problem
    6/13/2024Listed for sale$572,830$192/sqft
    Source: Stellar MLS #T3533578 Report a problem
    5/10/2024Listing removed--
    Source: Nexus MLS #N121010000053 Report a problem
    3/13/2024Listed for sale$572,830$192/sqft
    Source: Nexus MLS #N121010000053 Report a problem
    12/6/2023Listing removed--
    Source: M/I Homes Report a problem
    11/4/2023Price change$572,830-1.6%$192/sqft
    Source: M/I Homes Report a problem
    10/25/2023Listed for sale$582,030$195/sqft
    Source: M/I Homes Report a problem

    Public tax history

    YearProperty taxesTax assessment
    2024$2,769 +9.1%$85,070 +44.3%
    2023$2,537 +585.5%$58,970 +150%
    2022$370 $23,588

    Find assessor info on the county website

    Neighborhood: 33540

    Nearby schools

    GreatSchools rating
    Schools provided by the listing agent
    • Elementary: Chester W Taylor Elemen-PO
    • Middle: Raymond B Stewart Middle-PO
    • High: Zephryhills High School-PO

    Source: Stellar MLS. This data may not be complete. We recommend contacting the local school district to confirm school assignments for this home.

    Get a cash offer in 3 minutes
    Find out how much your home could sell for in as little as 3 minutes with a no-obligation cash offer.
    Estimated market value
    $516,000
    Get a cash offer in 3 minutes
    Find out how much your home could sell for in as little as 3 minutes with a no-obligation cash offer.
    Estimated market value
    $516,000