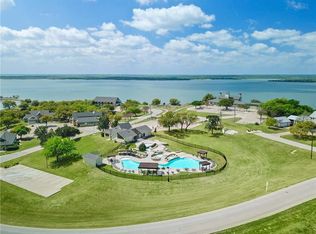
Welcome to the opportunity of a lifetime, your very own ACKER BRADBURY home awaits you in the highly coveted White Bluff Resort at Lake Whitney. Immerse yourself in the sheer beauty of this brand new construction, scheduled for completion in 2023. Prepare to be captivated by the exquisite layout and features of this 3 bedroom, 2 bathroom sanctuary. From the moment you step inside, you'll be greeted by a spacious living area, perfect for entertaining guests. A separate office provides a tranquil space for productivity. Nestled within a secure gated community, White Bluff Resort boasts the breathtaking Lake Whitney, known as one of Texas' most picturesque lakes. Indulge in the resort's exceptional amenities, including two 18-hole golf courses, four swimming pools, enticing restaurants, tennis courts, playgrounds, parks, marina, volunteer fire department, conference center, and even a hotel. Come and experience the magic for yourself, you won't be disappointed.
Sold
Price Unknown
38122 Brookside Dr, Whitney, TX 76692
3beds
1,833sqft
Single Family Residence
Built in 2023
8,058 Square Feet Lot
$361,300 Zestimate®
$--/sqft
$2,349 Estimated rent
Home value
$361,300
$343,000 - $379,000
$2,349/mo
Zestimate® history
Owner options
List your home for rent
$2,349/mo
Rent Zestimate®
Find your next renter with Zillow Rental Manager. Plus, with online applications, you can quickly screen prospective tenants – for free.
$2,349/mo
Rent Zestimate®
Refinance and save
$600/mo
Est. payment
Refinancing to a lower rate could help reduce your monthly payments and save thousands over the life of the loan.
$600/mo
Est. payment
Explore your selling options
Work with a Zillow partner agent
Leverage their expertise and Zillow's premium Showcase listings to get your home seen by more buyers.
Get startedList with your own agent
Get your home in front of millions of buyers by listing it on Zillow.
Learn how to do itSell it yourself
Take full control of how buyers see your home on Zillow by listing For Sale by Owner (FSBO).
List your homeWhat's special
Tennis courtsConference centerEnticing restaurants
Zillow last checked:
Listing updated:
Listed by:
Celestina Hillock 0627624 972-692-0000,
Ebby Halliday Realtors 972-692-0000,
Tammy Carter 0499606 903-641-5243,
Ebby Halliday Realtors
Bought with:
Shannon Callahan
eXp Realty
Source: NTREIS,MLS#: 20436139
Facts & features
Interior
Bedrooms & bathrooms
- Bedrooms: 3
- Bathrooms: 2
- Full bathrooms: 2
Primary bedroom
- Features: Dual Sinks
- Level: First
Living room
- Level: First
Heating
- Central, Electric
Cooling
- Central Air, Ceiling Fan(s), Electric
Appliances
- Included: Dishwasher, Microwave, Refrigerator
Features
- Kitchen Island, Open Floorplan, Other, Pantry, Walk-In Closet(s)
- Flooring: Other
- Has basement: No
- Number of fireplaces: 1
- Fireplace features: Electric, Living Room
Interior area
- Total interior livable area: 1,833 sqft
Property
Parking
- Total spaces: 4
- Parking features: Driveway, Enclosed, Garage, On Site, Other, Outside, Paved, Garage Faces Side
- Attached garage spaces: 2
- Carport spaces: 2
- Covered spaces: 4
- Has uncovered spaces: Yes
Features
- Levels: One
- Stories: 1
- Patio & porch: Covered
- Exterior features: Lighting
- Pool features: None
- Body of water: Whitney
Lot
- Size: 8,058 Square Feet
- Features: Subdivision
Details
- Parcel number: 149895
Construction
Type & style
- Home type: SingleFamily
- Architectural style: Detached
- Property subtype: Single Family Residence
- Attached to another structure: Yes
Materials
- Board & Batten Siding, Brick
- Foundation: Slab
- Roof: Composition
Condition
- New construction: Yes
- Year built: 2023
Utilities & green energy
- Utilities for property: Electricity Available, Other
Community & HOA
Community
- Features: Curbs, Sidewalks
- Subdivision: White Bluff #38
HOA
- Has HOA: Yes
- Services included: Association Management, Maintenance Grounds, Security
- HOA fee: $600 semi-annually
- HOA name: white bluff poa
Location
- Region: Whitney
Financial & listing details
- Tax assessed value: $384,880
- Annual tax amount: $123
- Date on market: 10/12/2023
- Cumulative days on market: 370 days
- Electric utility on property: Yes
Price history
| Date | Event | Price |
|---|---|---|
| 12/6/2023 | Sold | -- |
Source: NTREIS #20436139 Report a problem | ||
| 11/30/2023 | Pending sale | $397,400$217/sqft |
Source: NTREIS #20436139 Report a problem | ||
| 11/21/2023 | Contingent | $397,400$217/sqft |
Source: NTREIS #20436139 Report a problem | ||
| 10/6/2023 | Price change | $397,400-0.6%$217/sqft |
Source: NTREIS #20436139 Report a problem | ||
| 6/2/2023 | Price change | $399,900-2.5%$218/sqft |
Source: NTREIS #20203836 Report a problem | ||
| 5/5/2023 | Listed for sale | $410,000$224/sqft |
Source: NTREIS #20203836 Report a problem | ||
| 4/27/2023 | Contingent | $410,000$224/sqft |
Source: NTREIS #20203836 Report a problem | ||
| 11/11/2022 | Listed for sale | $410,000$224/sqft |
Source: NTREIS #20203836 Report a problem | ||
Public tax history
| Year | Property taxes | Tax assessment |
|---|---|---|
| 2026 | -- | $384,880 +1.9% |
| 2025 | $2,251 +9.8% | $377,580 -0.6% |
| 2024 | $2,051 +44.5% | $380,010 +52.5% |
| 2023 | $1,419 +3766% | $249,160 +4004.8% |
| 2022 | $37 -7.7% | $6,070 |
| 2021 | $40 -3.9% | $6,070 |
| 2020 | $41 | $6,070 +11.8% |
| 2018 | -- | $5,430 -0.5% |
| 2017 | -- | $5,460 -2% |
| 2016 | -- | $5,570 -10.9% |
| 2015 | -- | $6,250 |
Find assessor info on the county website
Neighborhood: 76692
Nearby homes
- $--5,762 sqft38121 Misty Ridge Dr, Whitney, TX 76692Sold
- $12,6005,658 sqft38123 Brookside Dr, Whitney, TX 76692Off Market
- $12,6006,891 sqft39133 Royalwood Ln, Whitney, TX 76692Off Market
- $12,6005,793 sqft38120 Misty Ridge Dr, Whitney, TX 76692Off Market
- $12,6006,098 sqft38124 Brookside Dr, Whitney, TX 76692Off Market
- $12,6006,076 sqft39132 Royalwood Ln, Whitney, TX 76692Off Market
- $32,0107,235 sqft38092 Misty Ridge Dr, Whitney, TX 76692Off Market
- $29,2109,195 sqft38044 Brookside Dr, Whitney, TX 76692Off Market
Nearby schools
GreatSchools rating
- 3/10Whitney Intermediate SchoolGrades: 3-5Distance: 7.8 mi
- 3/10Whitney Middle SchoolGrades: 6-8Distance: 6.6 mi
- 6/10Whitney High SchoolGrades: 9-12Distance: 6.5 mi
Schools provided by the listing agent
- Elementary: Whitney
- Middle: Whitney
- High: Whitney
- District: Whitney ISD
Source: NTREIS. This data may not be complete. We recommend contacting the local school district to confirm school assignments for this home.
Sell for more on Zillow
Get a Zillow Showcase℠ listing at no additional cost and you could sell for .
$361,300
2% more
+$7,226
With Zillow Showcase(estimated)
$368,526
Sell for more on Zillow
Get a Zillow Showcase℠ listing at no additional cost and you could sell for .
$361,300
2% more
+$7,226
With Zillow Showcase(estimated)
$368,526
- Texas
- Hill County
- Whitney
- 76692
- 38122 Brookside Dr
