Skip main navigation
Sold for $1,350,000
  • $1,350,000

    38122 River St #6, Ocean View, DE 19970

    4beds
    3,400sqft
    Single Family Residence
    Built in 2013
    -- sqft lot
    $1,438,300 Zestimate®
    $397/sqft
    $3,372 Estimated rent

    Home value

    $1,438,300

    $1.34M - $1.55M

    $3,372/mo

    Zestimate® history
    Loading
    Loading...

    Owner options

    List your home for rent

    $3,372/mo

    Rent Zestimate®

    Find your next renter with Zillow Rental Manager. Plus, with online applications, you can quickly screen prospective tenants – for free.

    Learn more

    $3,372/mo

    Rent Zestimate®

    Refinance and save

    $7,429/mo

    Est. payment

    Refinancing to a lower rate could help reduce your monthly payments and save thousands over the life of the loan.

    See today's rates

    $7,429/mo

    Est. payment

    Explore your selling options

    Work with a Zillow partner agent

    Leverage their expertise and Zillow's premium Showcase listings to get your home seen by more buyers.

    Get started

    List with your own agent

    Get your home in front of millions of buyers by listing it on Zillow.

    Learn how to do it

    Sell it yourself

    Take full control of how buyers see your home on Zillow by listing For Sale by Owner (FSBO).

    List your home

    What's special

    Gas fireplacePrivate dock bridgeBeautiful ensuiteExpansive grassy common areaOutdoor entertainment deckDeck-to-dock-to-boat slip accessHigh-ceiling crown molding accents
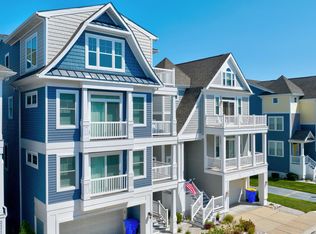
    HAVE YOU EVER EXPERIENCED THE BAYSIDE OF BETHANY? WATERFRONT SINGLE-FAMILY HOME with deck-to-dock-to-boat slip access to the bay for boating, kayaking, or paddleboarding; and be close to the beach too! As you enter the foyer of this 4 bedroom, 4 bath home with an elevator, the captivating ceramic tile floor leads you into a home that exudes a warm and cozy traditional feel yet designed to illuminate the coastal white of accompanying built-in cabinetry, elegant wainscotting, and high-ceiling crown molding accents. The gourmet kitchen is a chef's dream, equipped with stainless steel appliances and timeless granite countertops atop glazed high-end cherry cabinets, and perfectly complemented by gorgeous 5-inch engineered hardwood hickory floors that run throughout. High quality carpet choices in the three guest bedrooms add dimension and durability. Upstairs, the Primary bedroom is beautifully enriched with the same hardwoods, a beautiful ensuite, a tray ceiling with recessed lights, and a balcony rich in water views. Flanking the main gas fireplace are custom cabinets and shelves, perfect for showcasing your treasured items, while an additional gas fireplace carries that same ambiance to the first-floor. Outfitted with a stylish built-in bar, the first floor recreation room seamlessly flows to an outdoor entertainment deck complete with a gas grill & stub-out for hosting gatherings. Off the deck, steps lead down to an expansive grassy common area, offering a serene side drop to the private dock bridge that provides your exclusive water access. The two-car garage not only offers ample space but includes an easily accessible storage bunker, shelving, and bike hangers, ensuring that every need is met in this thoughtfully designed home. The elevator, and laundry room which features a utility sink and plumbed for a powder room, adds practicality. Enjoy quiet moments on the ‘screen-ready’ main living balcony, or from any of the additional four balcony/deck spaces, all designed for peaceful outdoor living facing a quiet waterfront canal. Along with the community clubhouse, pool, and crabbing and fishing pier; walk, bike, or boat to wherever your heart desires: new walkable restaurants; local amenities right outside the community entrance; adjacent golf course; tennis club; parks and trails; and dockable restaurants and sandbars!

    Zillow last checked:

    Listing updated:

    Listed by:

    Jackie Martini 302-500-3206,

    Coldwell Banker Realty

    Bought with:

    Jackie Martini, RS0025544

    Coldwell Banker Realty

    Source: Bright MLS,MLS#: DESU2079562MLS Logo

    Facts & features

    Interior

    Bedrooms & bathrooms
    • Bedrooms: 4
    • Bathrooms: 4
    • Full bathrooms: 3
    • 1/2 bathrooms: 1
    • Main level bathrooms: 2
    • Main level bedrooms: 1
    Laundry
    • Level: Lower
    Recreation room
    • Features: Wet Bar
    • Level: Lower
    Heating
    • Heat Pump, Electric
    Cooling
    • Central Air, Electric
    Appliances
    • Included: Water Heater
    • Laundry: Laundry Room
    Features
    • Bar, Elevator, Combination Dining/Living, Combination Kitchen/Dining, Combination Kitchen/Living, Dining Area, Open Floorplan, Kitchen - Gourmet, Recessed Lighting
    • Flooring: Wood
    • Windows: Window Treatments
    • Has basement: No
    • Number of fireplaces: 2
    • Fireplace features: Gas/Propane
    Interior area
    • Total structure area: 3,400
    • Total interior livable area: 3,400 sqft
    • Finished area above ground: 3,400
    • Finished area below ground: 0

    Property

    Parking
    • Total spaces: 4
    • Parking features: Garage Faces Front, Concrete, Attached, Driveway
    • Attached garage spaces: 2
    • Uncovered spaces: 2
    Accessibility
    • Accessibility features: Accessible Elevator Installed
    Features
    • Levels: Three
    • Stories: 3
    • Pool features: Community
    • Has view: Yes
    • View description: Canal, Creek/Stream
    • Has water view: Yes
    • Water view: Canal,Creek/Stream
    • Waterfront features: Boat/Launch Ramp - Private, Private Dock Site, Rip-Rap, Canal, Boat - Powered, Canoe/Kayak, Personal Watercraft (PWC), Private Access
    • Frontage length: Water Frontage Ft: 50
    Lot
    • Features: Adjoins - Open Space
    Details
    • Additional structures: Above Grade, Below Grade
    • Parcel number: 13413.001175.006
    • Zoning: RS
    • Special conditions: Standard

    Construction

    Type & style
    • Home type: SingleFamily
    • Architectural style: Coastal
    • Property subtype: Single Family Residence
    Materials
    • Frame, Spray Foam Insulation, Stick Built, Vinyl Siding
    • Foundation: Crawl Space, Pilings
    Condition
    • New construction: No
    • Year built: 2013
    Details
    • Builder model: Athena
    • Builder name: Schell Brothers

    Utilities & green energy

    • Sewer: Public Sewer
    • Water: Public

    Community & neighborhood

    Community
    • Community features: Pool
    Location
    • Region: Ocean View
    • Subdivision: Sunset Harbour

    HOA & financial

    HOA
    • Has HOA: Yes
    • HOA fee: $1,350 quarterly
    • Amenities included: Boat Ramp, Boat Dock/Slip, Clubhouse, Common Grounds, Pier/Dock, Pool, Water/Lake Privileges
    • Services included: Common Area Maintenance, Maintenance Grounds, Management, Pier/Dock Maintenance, Pool(s), Reserve Funds, Road Maintenance, Snow Removal, Trash
    • Association name: SUNSET HARBOUR AT BETHANY BEACH CONDO ASSOC

    Other

    Other facts
    • Listing agreement: Exclusive Agency
    • Listing terms: Conventional,FHA,VA Loan
    • Ownership: Fee Simple

    Price history

    DateEventPrice
    11/14/2025Sold$1,350,000-6.9%$397/sqft
    Source: Bright MLS #DESU2079562 Report a problem
    10/7/2025Contingent$1,450,000$426/sqft
    Source: Bright MLS #DESU2079562 Report a problem
    9/26/2025Listed for sale$1,450,000$426/sqft
    Source: Bright MLS #DESU2079562 Report a problem
    9/10/2025Contingent$1,450,000$426/sqft
    Source: Bright MLS #DESU2079562 Report a problem
    8/7/2025Price change$1,450,000-1.7%$426/sqft
    Source: Bright MLS #DESU2079562 Report a problem
    6/26/2025Price change$1,475,000-1.3%$434/sqft
    Source: Bright MLS #DESU2079562 Report a problem
    4/30/2025Price change$1,495,000-2.9%$440/sqft
    Source: Bright MLS #DESU2079562 Report a problem
    4/10/2025Price change$1,540,000-0.6%$453/sqft
    Source: Bright MLS #DESU2079562 Report a problem
    3/2/2025Listed for sale$1,550,000$456/sqft
    Source: Bright MLS #DESU2079562 Report a problem
    12/10/2024Listing removed$1,550,000$456/sqft
    Source: Bright MLS #DESU2071962 Report a problem
    12/5/2024Listed for sale$1,550,000$456/sqft
    Source: Bright MLS #DESU2071962 Report a problem
    11/29/2024Contingent$1,550,000$456/sqft
    Source: Bright MLS #DESU2071962 Report a problem
    11/15/2024Price change$1,550,000-4.6%$456/sqft
    Source: Bright MLS #DESU2071962 Report a problem
    10/27/2024Listed for sale$1,625,000$478/sqft
    Source: Bright MLS #DESU2071962 Report a problem

    Public tax history

    Tax history is unavailable.

    Neighborhood: 19970

    Nearby schools

    GreatSchools rating
    Schools provided by the listing agent
    • Elementary: Lord Baltimore
    • District: Indian River

    Source: Bright MLS. This data may not be complete. We recommend contacting the local school district to confirm school assignments for this home.

    Get pre-qualified for a loan
    At Zillow Home Loans, we can pre-qualify you in as little as 5 minutes with no impact to your credit score.

    An equal housing lender. NMLS #10287.

    Sell for more on Zillow
    Get a Zillow Showcase℠ listing at no additional cost and you could sell for .
    $1,438,300
    2% more
    +$28,766
    With Zillow Showcase(estimated)
    $1,467,066