Skip main navigation
Sold for $889,000
Street View
  • Listed by: Inland Valley Realty • John Metcalf • Contact: 951-327-5030
    Bought with: Coldwell Banker Assoc.Brkr-Mur
    $889,000

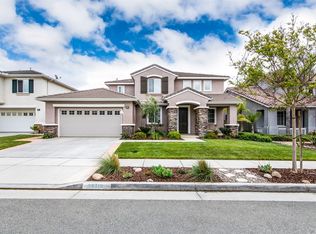
    38124 Placer Creek St, Murrieta, CA 92562

    5beds
    2,860sqft
    Single Family Residence
    Built in 2001
    6,098 Square Feet Lot
    $891,600 Zestimate®
    $311/sqft
    $4,037 Estimated rent

    Home value

    $891,600

    $811,000 - $981,000

    $4,037/mo

    Zestimate® history
    Loading
    Loading...

    Owner options

    List your home for rent

    $4,037/mo

    Rent Zestimate®

    Find your next renter with Zillow Rental Manager. Plus, with online applications, you can quickly screen prospective tenants – for free.

    Learn more

    $4,037/mo

    Rent Zestimate®

    Refinance and save

    $5,649/mo

    Est. payment

    Refinancing to a lower rate could help reduce your monthly payments and save thousands over the life of the loan.

    See today's rates

    $5,649/mo

    Est. payment

    Explore your selling options

    Work with a Zillow partner agent

    Leverage their expertise and Zillow's premium Showcase listings to get your home seen by more buyers.

    Get started

    List with your own agent

    Get your home in front of millions of buyers by listing it on Zillow.

    Learn how to do it

    Sell it yourself

    Take full control of how buyers see your home on Zillow by listing For Sale by Owner (FSBO).

    List your home

    What's special

    Cozy wood-burning fireplaceSurround sound speakersLarge center islandStunning pool homeEnormous walk-in closetNewly renovated kitchenVolumes of cabinet space
    Welcome to this stunning pool home in the highly sought-after Copper Canyon neighborhood of West Murrieta. The spacious 2,860 square feet of living space features 5 bedrooms, 3 full bathrooms with a one bedroom and full bathroom on the first floor making it ideal for guests, an office or multigenerational living. As you enter into the home, you will be charmed by tall ceilings in the formal living room that flows seamlessly into the formal dining room, providing a large open space for family gatherings and holiday meals. The home opens to an open-concept kitchen and family room designed for everyday living and entertaining. The newly renovated kitchen features a large center island that’s perfect for family meals and entertaining, granite counter tops, a six-burner range, a walk-in pantry and volumes of cabinet space. The kitchen is open to the family room that has a cozy wood-burning fireplace enveloped by a custom built wood surround and cabinets. The room also has surround sound speakers for family movie nights. Upstairs are the remaining 4 bedrooms, a full bathroom in the hallway and the spacious master suite featuring a private bath with separate shower, two vanities and an enormous walk-in closet. The resort-style back yard features a 5-year old PebbleTec salt water pool and spa with color changing lighting, a baja step and water features. A large covered patio with ceiling fans creates the perfect environment for entertaining and family get togethers. Other amenities include a 3-car tandem garage, low maintenance/drought resistant landscaping, within short walking distance to a community playground, LOW TAX, TOP RATED SCHOOL DISTRICT & NO HOA FEES. Homes available in this neighborhood are a rare find. Hurry, this one will not last long.

    Zillow last checked:

    Listing updated:

    Listed by:

    John Metcalf DRE #01014401 951-327-5030,

    Inland Valley Realty

    Bought with:

    Leif Hansen, DRE #01882844

    Coldwell Banker Assoc.Brkr-Mur

    Source: CRMLS,MLS#: SW26081075MLS LogoOriginating MLS: California Regional MLS

    Facts & features

    Interior

    Bedrooms & bathrooms
    • Bedrooms: 5
    • Bathrooms: 3
    • Full bathrooms: 3
    • Main level bathrooms: 1
    • Main level bedrooms: 1
    Rooms
    • Room types: Bedroom, Family Room, Kitchen, Laundry, Living Room, Primary Bathroom, Primary Bedroom, Other, Pantry, Dining Room
    Bedroom
    • Features: Bedroom on Main Level
    Bathroom
    • Features: Bathroom Exhaust Fan, Bathtub, Closet, Dual Sinks, Full Bath on Main Level, Separate Shower, Tub Shower
    Kitchen
    • Features: Granite Counters, Kitchen Island, Kitchen/Family Room Combo, Remodeled, Updated Kitchen, Walk-In Pantry
    Other
    • Features: Walk-In Closet(s)
    Pantry
    • Features: Walk-In Pantry
    Heating
    • Central, Fireplace(s), Natural Gas
    Cooling
    • Central Air, Dual, Whole House Fan
    Appliances
    • Included: 6 Burner Stove, Dishwasher, Free-Standing Range, Disposal, Gas Oven, Gas Range
    • Laundry: Laundry Room
    Features
    • Ceiling Fan(s), Cathedral Ceiling(s), Separate/Formal Dining Room, Eat-in Kitchen, Granite Counters, High Ceilings, In-Law Floorplan, Open Floorplan, Pantry, Recessed Lighting, Storage, Two Story Ceilings, Bedroom on Main Level, Walk-In Pantry, Walk-In Closet(s)
    • Flooring: Tile
    • Has fireplace: Yes
    • Fireplace features: Family Room, Wood Burning
    • Common walls with other units/homes: No Common Walls
    Interior area
    • Total interior livable area: 2,860 sqft

    Property

    Parking
    • Total spaces: 5
    • Parking features: Door-Multi, Direct Access, Driveway, Garage Faces Front, Garage, Garage Door Opener, Tandem
    • Attached garage spaces: 3
    • Uncovered spaces: 2
    Features
    • Levels: Two
    • Stories: 2
    • Entry location: Front Door
    • Patio & porch: Concrete, Covered, Front Porch, Patio, Porch
    • Has private pool: Yes
    • Pool features: Black Bottom, Fenced, Filtered, Gas Heat, Heated, In Ground, Pebble, Private, Salt Water
    • Has spa: Yes
    • Spa features: Heated, In Ground, Private
    • Fencing: Vinyl
    • Has view: Yes
    • View description: Hills
    Lot
    • Size: 6,098 Square Feet
    • Features: Front Yard, Garden, Sprinklers In Front, Landscaped, Near Park, Sprinkler System, Yard
    Details
    • Parcel number: 904761007
    • Special conditions: Standard

    Construction

    Type & style
    • Home type: SingleFamily
    • Architectural style: Traditional
    • Property subtype: Single Family Residence
    Materials
    • Foundation: Slab
    • Roof: Tile
    Condition
    • Turnkey
    • New construction: No
    • Year built: 2001

    Utilities & green energy

    • Electric: Electricity - On Property
    • Sewer: Public Sewer
    • Water: Public
    • Utilities for property: Cable Connected, Electricity Connected, Natural Gas Connected, Sewer Connected, Water Connected

    Community & HOA

    Community
    • Features: Curbs, Gutter(s), Storm Drain(s), Street Lights, Park
    • Security: Carbon Monoxide Detector(s), Smoke Detector(s)
    Location
    • Region: Murrieta

    Financial & listing details

    • Price per square foot: $311/sqft
    • Tax assessed value: $628,999
    • Date on market: 4/18/2026
    • Cumulative days on market: 29 days
    • Listing terms: Cash,Cash to New Loan,Conventional,FHA,Submit,VA Loan
    • Road surface type: Paved

    Price history

    DateEventPrice
    6/17/2026Sold$889,000-1.2%$311/sqft
    Source: CRMLS #SW26081075 Report a problem
    6/12/2026Pending sale$899,900$315/sqft
    Source: CRMLS #SW26081075 Report a problem
    5/18/2026Contingent$899,900$315/sqft
    Source: CRMLS #SW26081075 Report a problem
    5/4/2026Price change$899,900-2.7%$315/sqft
    Source: CRMLS #SW26081075 Report a problem
    4/18/2026Listed for sale$925,000+76.2%$323/sqft
    Source: CRMLS #SW26081075 Report a problem
    11/24/2020Sold$525,000-2.6%$184/sqft
    Source: CRMLS #SW20223011 Report a problem
    11/4/2020Pending sale$539,000$188/sqft
    Source: eXp Realty of California, Inc. #SW20223011 Report a problem
    10/23/2020Listed for sale$539,000+54%$188/sqft
    Source: eXp Realty of California, Inc. #SW20223011 Report a problem
    3/22/2013Sold$350,000+0%$122/sqft
    Source: Public Record Report a problem
    2/6/2013Price change$349,900-7.9%$122/sqft
    Source: The Nat Genis Team #SW12144541 Report a problem
    12/28/2012Price change$379,900-5.6%$133/sqft
    Source: The Nat Genis Team #SW12144541 Report a problem
    11/27/2012Listed for sale$402,500+1.9%$141/sqft
    Source: Homepath #SW12144541 Report a problem
    10/31/2012Sold$395,174+44.2%$138/sqft
    Source: Public Record Report a problem
    9/19/2001Sold$274,000$96/sqft
    Source: Public Record Report a problem

    Public tax history

    YearProperty taxesTax assessment
    2026-- $628,999 +2%
    2025$8,339 -4.2%$616,666 +2%
    2024$8,708 -0.9%$604,576 +2%
    2023$8,785 +8.4%$592,722 +10.7%
    2022$8,105 +1.9%$535,500 +2%
    2021$7,956 +33.4%$525,000 +33.2%
    2020$5,962 +1.8%$394,085 +2%
    2019$5,854 +1.8%$386,359 +2%
    2018$5,748 +1.4%$378,784 +2%
    2017$5,668 $371,358 +2%
    2016$5,668 +2.5%$364,077 +1.5%
    2015$5,528 +4.1%$358,611 +2%
    2014$5,312 $351,588 +5.2%
    2013-- $334,334 +10.7%
    2012-- $302,000 +11%
    2011-- $272,000 -8.1%
    2010-- $296,000 +5%
    2009-- $282,000 -10%
    2008-- $313,446 +2%
    2007-- $307,301 +2%
    2006-- $301,277 +2%
    2005-- $295,371 +3.9%
    2003-- $284,274 +3.9%
    2002-- $273,700
    Find assessor info on the county website

    Neighborhood: 92562

    Nearby schools

    GreatSchools rating
    Schools provided by the listing agent
    • Elementary: Cole Canyon
    • Middle: Thompson
    • High: Murrieta Valley

    Source: CRMLS. This data may not be complete. We recommend contacting the local school district to confirm school assignments for this home.

    Get a cash offer in 3 minutes
    Find out how much your home could sell for in as little as 3 minutes with a no-obligation cash offer.
    Estimated market value
    $891,600
    Get a cash offer in 3 minutes
    Find out how much your home could sell for in as little as 3 minutes with a no-obligation cash offer.
    Estimated market value
    $891,600