Welcome to 38124 Terrell Dr, a strikingly well-maintained 5-bedroom, 3.5-bath home nestled in a desirable North Ridgeville neighborhood. From the moment you enter the dramatic 2-story foyer with rich hardwood floors, you’ll immediately sense the quality craftsmanship and thoughtful design that set this home apart. Enjoy added privacy with no neighbors in the back, offering a peaceful tree-lined backdrop.
The main level is an entertainer’s dream. A dedicated home office with wood floors is ideal for remote work. The formal dining room impresses with chair rail molding and an elegant tray ceiling. The spacious living room continues the hardwood flow, while the vaulted family room — featuring a gas tile fireplace and ceiling fan — creates the perfect space to unwind. The updated eat-in kitchen (2018) is the heart of the home, showcasing granite countertops, stainless steel appliances, a farmhouse sink, large island, roll-out drawers, slow-close cabinetry, cabinet pantry, and slider leading to a carpeted 3-season room with ceiling fan. A granite-appointed half bath and laundry room with closet and cabinets complete the main level.
Upstairs, the owner’s suite features vaulted ceilings, ceiling fan, and a spa-like bath with LVT flooring, quartz double vanity, stand-up shower, and a spacious walk-in closet with custom built-ins. Three additional bedrooms — two with ceiling fans — and a full bath complete the second floor.
The finished basement is a standout, offering a wet bar with granite counters and wine fridge, a full bath, conforming bedroom with egress window, and a flexible gym or office space. A tankless water heater and battery backup sump pump add peace of mind.
Outside, enjoy a patio with retractable awning, partial wood and wrought iron fencing, and serene tree-lined views with no neighbors behind you. The 2-car garage includes attic storage and a man door. With lots of recent upgrades, including a new roof (2021), this move-in ready home is a must-see.
Closed
$477,000
38124 Terrell Dr, North Ridgeville, OH 44039
5beds
3,487sqft
Single Family Residence
Built in 2004
0.31 Acres Lot
$481,100 Zestimate®
$137/sqft
$3,202 Estimated rent
Home value
$481,100
$438,000 - $529,000
$3,202/mo
Zestimate® history
Owner options
List your home for rent
$3,202/mo
Rent Zestimate®
Find your next renter with Zillow Rental Manager. Plus, with online applications, you can quickly screen prospective tenants – for free.
$3,202/mo
Rent Zestimate®
Refinance and save
$3,873/mo
Est. payment
Refinancing to a lower rate could help reduce your monthly payments and save thousands over the life of the loan.
$3,873/mo
Est. payment
Explore your selling options
Work with a Zillow partner agent
Leverage their expertise and Zillow's premium Showcase listings to get your home seen by more buyers.
Get startedList with your own agent
Get your home in front of millions of buyers by listing it on Zillow.
Learn how to do itSell it yourself
Take full control of how buyers see your home on Zillow by listing For Sale by Owner (FSBO).
List your homeWhat's special
Granite-appointed half bathPatio with retractable awning
Zillow last checked:
Listing updated:
Listed by:
Dominic M Picione 440-390-9510 dominicrealtor1@gmail.com,
Keller Williams Elevate
Bought with:
Danielle R Verdino, 2015002060
RE/MAX Above & Beyond
Source: MLS Now,MLS#: 5193062 Originating MLS: Akron Cleveland Association of REALTORS
Originating MLS: Akron Cleveland Association of REALTORSFacts & features
Interior
Bedrooms & bathrooms
- Bedrooms: 5
- Bathrooms: 4
- Full bathrooms: 3
- 1/2 bathrooms: 1
- Main level bathrooms: 1
Primary bedroom
- Description: Primary Bedroom offers carpeted flooring, vaulted ceiling, and ceiling fan.,Flooring: Carpet
- Level: Second
- Dimensions: 12 x 17
Bedroom
- Description: Bedroom 3 with comfortable carpeted flooring.,Flooring: Carpet
- Level: Second
- Dimensions: 11 x 9
Bedroom
- Description: Bedroom 2 with carpet flooring and a fan.,Flooring: Carpet
- Level: Second
- Dimensions: 10 x 12
Bedroom
- Description: Bedroom 1 features carpet flooring and a fan.,Flooring: Carpet
- Level: Second
- Dimensions: 13 x 9
Bedroom
- Description: Bedroom with full egress window
- Level: Basement
- Dimensions: 15 x 11
Primary bathroom
- Description: Master bath with LVT flooring, double vanity with quartz countertop, walk-in shower, and walk-in closet with built-in organizers.,Flooring: Luxury Vinyl Tile
- Level: Second
Bathroom
- Description: Full bath featuring tile flooring and a shower/tub combination.,Flooring: Tile
- Level: Basement
Bathroom
- Description: Half bath with tile flooring and granite countertop.,Flooring: Tile
- Features: Granite Counters
- Level: First
Bathroom
- Description: Full bathroom featuring linoleum flooring, a shower/tub combination, and Formica countertops.,Flooring: Linoleum
- Level: Second
Basement
- Description: Sump pump with battery backup and tankless water heater.
- Level: Basement
Dining room
- Description: Dining room featuring hardwood flooring, chair rail detailing, and a tray ceiling.,Flooring: Hardwood
- Features: Tray Ceiling(s)
- Level: First
- Dimensions: 13 x 11
Entry foyer
- Description: Foyer with wood flooring and a two-story ceiling.,Flooring: Wood
- Level: First
Family room
- Description: Family Room featuring a gas tile fireplace, carpeted flooring, vaulted ceiling, and ceiling fan.,Flooring: Carpet
- Features: Fireplace, Vaulted Ceiling(s)
- Level: First
- Dimensions: 18 x 17
Family room
- Description: Full, finished basement featuring a wet bar with granite countertop; wine refrigerator included.
- Features: Wet Bar, Granite Counters
- Level: Basement
- Dimensions: 18 x 14
Gym
- Description: Flexible gym area that can also serve as a home office.
- Level: Basement
- Dimensions: 16 x 12
Kitchen
- Description: Eat-in kitchen with tile flooring, granite countertops, stainless steel appliances, cabinet pantry, center island, roll-out drawers, soft-close cabinetry, stainless steel farmhouse sink, and sliding door leading to the 3-season room.,Flooring: Tile
- Features: Granite Counters
- Level: First
- Dimensions: 22 x 13
Laundry
- Description: Tile-Floored Laundry Room with Storage Closet, Cabinetry, Washer & Dryer to Convey.,Flooring: Tile
- Level: First
Living room
- Description: Inviting Living Room with wood flooring.,Flooring: Wood
- Level: First
- Dimensions: 15 x 12
Office
- Description: Office with wood flooring and fan.,Flooring: Wood
- Level: First
- Dimensions: 13 x 9
Sunroom
- Description: Bright three-season room with carpeted floor and ceiling fan.,Flooring: Carpet
- Level: First
- Dimensions: 12 x 14
Heating
- Forced Air, Fireplace(s), Gas
Cooling
- Central Air, Ceiling Fan(s)
Appliances
- Included: Dryer, Dishwasher, Disposal, Humidifier, Microwave, Range, Refrigerator, Washer
- Laundry: Washer Hookup, Electric Dryer Hookup, Main Level
Features
- Wet Bar, Tray Ceiling(s), Ceiling Fan(s), Eat-in Kitchen, Granite Counters, High Ceilings, Kitchen Island, Pantry, Storage, Vaulted Ceiling(s), Bar, Walk-In Closet(s)
- Windows: Double Pane Windows
- Basement: Daylight,Finished,Concrete,Storage Space,Sump Pump
- Number of fireplaces: 1
- Fireplace features: Family Room, Gas, Gas Log
Interior area
- Total structure area: 3,487
- Total interior livable area: 3,487 sqft
- Finished area above ground: 2,487
- Finished area below ground: 1,000
Property
Parking
- Total spaces: 2
- Parking features: Attached, Driveway, Garage Faces Front, Garage, Storage
- Attached garage spaces: 2
Accessibility
- Accessibility features: None
Features
- Levels: Two
- Stories: 2
- Patio & porch: Awning(s), Patio
- Exterior features: Barbecue, Rain Gutters
- Pool features: Community
- Fencing: Back Yard,Partial,Wood,Wrought Iron
Lot
- Size: 0.31 Acres
- Features: < 1/2 Acre, Back Yard, Flat, Front Yard, Interior Lot, Level
Details
- Additional structures: None
- Parcel number: 0700038000150
Construction
Type & style
- Home type: SingleFamily
- Architectural style: Colonial
- Property subtype: Single Family Residence
Materials
- Vinyl Siding
- Foundation: Concrete Perimeter
- Roof: Asphalt,Fiberglass
Condition
- Year built: 2004
Utilities & green energy
- Sewer: Public Sewer
- Water: Public
Community & HOA
Community
- Features: Common Grounds/Area, Clubhouse, Playground, Sidewalks, Pool
- Security: Carbon Monoxide Detector(s), Smoke Detector(s)
- Subdivision: Waterbury Sub #3
HOA
- Has HOA: Yes
- Services included: Association Management, Common Area Maintenance, Insurance, Pool(s), Recreation Facilities
- HOA fee: $550 annually
- HOA name: Waterbury
Location
- Region: North Ridgeville
Financial & listing details
- Price per square foot: $137/sqft
- Tax assessed value: $385,580
- Annual tax amount: $6,589
- Date on market: 3/19/2026
- Cumulative days on market: 13 days
- Listing terms: Cash,Conventional,FHA,VA Loan
Price history
| Date | Event | Price |
|---|---|---|
| 4/14/2026 | Sold | $477,000+6%$137/sqft |
Source:  MLS Now #5193062 Report a problem MLS Now #5193062 Report a problem | ||
| 4/1/2026 | Pending sale | $450,000$129/sqft |
Source: MLS Now #5193062 Report a problem | ||
| 3/23/2026 | Contingent | $450,000$129/sqft |
Source: MLS Now #5193062 Report a problem | ||
| 3/19/2026 | Listed for sale | $450,000+11.1%$129/sqft |
Source: MLS Now #5193062 Report a problem | ||
| 3/25/2022 | Sold | $405,000-7.9%$116/sqft |
Source: MLS Now #4349175 Report a problem | ||
| 2/22/2022 | Pending sale | $439,900$126/sqft |
Source: MLS Now #4349175 Report a problem | ||
| 2/15/2022 | Listed for sale | $439,900+61.4%$126/sqft |
Source: MLS Now #4349175 Report a problem | ||
| 4/12/2005 | Sold | $272,500$78/sqft |
Source: Public Record Report a problem | ||
Public tax history
| Year | Property taxes | Tax assessment |
|---|---|---|
| 2025 | $6,589 -4.3% | $134,950 |
| 2024 | $6,889 +22.7% | $134,950 +38.9% |
| 2023 | $5,614 +11.4% | $97,160 |
| 2022 | $5,040 -0.4% | $97,160 |
| 2021 | $5,059 +6.9% | $97,160 +15.6% |
| 2020 | $4,732 +0.2% | $84,050 |
| 2019 | $4,723 0% | $84,050 |
| 2018 | $4,724 -5% | $84,050 +2.5% |
| 2017 | $4,972 -1.5% | $82,030 |
| 2016 | $5,048 -1.4% | $82,030 |
| 2015 | $5,120 +3.5% | $82,030 +6.5% |
| 2014 | $4,945 -1% | $77,020 |
| 2013 | $4,994 +9.1% | $77,020 |
| 2012 | $4,577 | $77,020 -69.1% |
| 2011 | -- | $249,300 |
| 2010 | -- | -- |
| 2009 | -- | -- |
| 2008 | $4,321 -1.1% | -- |
| 2007 | $4,369 -0.1% | -- |
| 2006 | $4,375 +29.8% | -- |
| 2005 | $3,372 +408.6% | -- |
| 2004 | $663 +1622.9% | -- |
| 2003 | $38 | -- |
Find assessor info on the county website
Neighborhood: 44039
Nearby homes
- $397,4004 bd2 ba2.3k sqft38146 Terrell Dr, North Ridgeville, OH 44039Off Market
- $437,8003 bd2 ba2.5k sqft38102 Terrell Dr, North Ridgeville, OH 44039Off Market

- $285,0003 bd3 ba1.8k sqft38080 Terrell Dr, North Ridgeville, OH 44039Sold
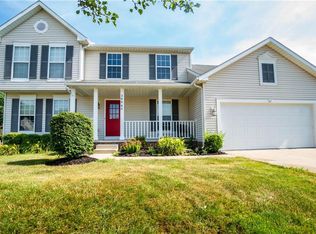
- $424,3004 bd2 ba2.3k sqft38168 Terrell Dr, North Ridgeville, OH 44039Off Market
- $374,1003 bd2 ba1.9k sqft8800 Bauer Cir, North Ridgeville, OH 44039Off Market
- $380,6004 bd2 ba2.2k sqft38058 Terrell Dr, North Ridgeville, OH 44039Off Market
- $402,1004 bd2 ba2.3k sqft38190 Terrell Dr, North Ridgeville, OH 44039Off Market
- $507,3004 bd3 ba3k sqft38135 Terrell Dr, North Ridgeville, OH 44039Off Market
Nearby schools
GreatSchools rating
- 7/10North Ridgeville Middle SchoolGrades: 2-8Distance: 2.9 mi
- 7/10North Ridgeville High SchoolGrades: 9-12Distance: 3 mi
- NALiberty Elementary SchoolGrades: 1-2Distance: 3.6 mi
Schools provided by the listing agent
- District: North Ridgeville CSD - 4711
Source: MLS Now. This data may not be complete. We recommend contacting the local school district to confirm school assignments for this home.
Get a cash offer in 3 minutes
Find out how much your home could sell for in as little as 3 minutes with a no-obligation cash offer.
Estimated market value
$481,100
Get a cash offer in 3 minutes
Find out how much your home could sell for in as little as 3 minutes with a no-obligation cash offer.
Estimated market value
$481,100
- Ohio
- Lorain County
- North Ridgeville
- 44039
- 38124 Terrell Dr
Nearby cities
Nearby zip codes
Other North Ridgeville Topics
- Apartments for Rent in 44039
- Houses for Sale in 44039
- Houses for Rent in 44039
- 44039 Real Estate
- North Ridgeville Condos
- Houses for Sale in North Ridgeville
- Newest Listings in North Ridgeville
- North Ridgeville Home Values
- North Ridgeville Real Estate Agents
- North Ridgeville Refinance
- North Ridgeville Mortgage Rates
