Welcome to your new home in the desirable 55+ lifestyle community of Warm Springs Knoll where YOU own your LOT! No high rental fees here! This beautifully updated home offers a perfect blend of comfort & convenience. Nestled on a prime corner lot, the property boasts two driveways, providing parking space for you, RV & guests. Step inside to discover a fresh & modern interior featuring brand-new luxury vinyl plank (LVP) flooring & freshly painted walls throughout. The spacious living areas are bathed in natural light, creating a warm & inviting atmosphere. The open-concept layout seamlessly connects the living room, dining area, and kitchen, making it ideal for both everyday living and entertaining. The well-appointed kitchen offers plenty of cabinet space, modern appliances, & Breakfast Bar, perfect for enjoying your morning coffee. The master bedroom includes an en-suite bathroom, providing a private retreat, while the two additional bedrooms are generously sized & share a second full bathroom. Outside, you'll find drought friendly landscaping with mature citrus trees, adding a touch of the outdoors to your living experience. The Large 8' x 14' Custom Shed Workshop is the bomb! Discover the heart of community life at the Warm Springs Knoll clubhouse that's across the street. The clubhouse features a spacious kitchen, perfect for hosting gatherings & events. Adjacent to the kitchen is a huge dining area, where you can enjoy meals with friends & neighbors & is ideal for social events, parties, & community dinners. Step outside to the resort-style pool and spa, where you can unwind & soak up the sun. The pool area features comfortable lounge chairs & shaded areas for those who prefer a bit of respite from the sun. The spa offers a perfect spot to ease your muscles & enjoy a moment of tranquility. For book lovers, the clubhouse library provides a quiet retreat. The outdoor dining area is perfect for alfresco meals, barbecues, & enjoying the beautiful weather. Whether you're looking to stay active, pursue your interests, or simply relax, the Warm Springs Knoll clubhouse is the perfect place to enjoy an enriching & vibrant lifestyle. Located in a fantastic area, this home provides easy access to shopping, dining, and recreational activities. Don’t miss out on the opportunity to make this charming home yours and enjoy the serene & friendly environment of Warm Springs Knoll. Schedule a viewing today and discover your new lifestyle!
Sold for $380,000
Listed by: Re/Max Partners • Rob Arrietta • Contact: 951-278-8755
Bought with: The Ladera Group
Tax assessed value
$380,000
38124 Via Del Largo, Murrieta, CA 92563
3beds
1,440sqft
Manufactured Home
Built in 1987
4,356 Square Feet Lot
$418,100 Zestimate®
$264/sqft
$2,399 Estimated rent
Home value
$418,100
$393,000 - $439,000
$2,399/mo
Zestimate® history
Owner options
List your home for rent
$2,399/mo
Rent Zestimate®
Find your next renter with Zillow Rental Manager. Plus, with online applications, you can quickly screen prospective tenants – for free.
$2,399/mo
Rent Zestimate®
Refinance and save
$2,516/mo
Est. payment
Refinancing to a lower rate could help reduce your monthly payments and save thousands over the life of the loan.
$2,516/mo
Est. payment
Explore your selling options
Work with a Zillow partner agent
Leverage their expertise and Zillow's premium Showcase listings to get your home seen by more buyers.
Get startedList with your own agent
Get your home in front of millions of buyers by listing it on Zillow.
Learn how to do itSell it yourself
Take full control of how buyers see your home on Zillow by listing For Sale by Owner (FSBO).
List your homeWhat's special
Zillow last checked:
Listing updated:
Listed by:
Rob Arrietta DRE #00831652 951-278-2000,
Re/Max Partners
Bought with:
Ramin Haghighi, DRE #01382993
The Ladera Group
Source: CRMLS,MLS#: IG24101341 Originating MLS: California Regional MLS
Originating MLS: California Regional MLSFacts & features
Interior
Bedrooms & bathrooms
- Bedrooms: 3
- Bathrooms: 2
- Full bathrooms: 2
- Main level bathrooms: 2
- Main level bedrooms: 3
Rooms
- Room types: Bedroom, Family Room, Kitchen, Laundry, Living Room, Primary Bathroom, Primary Bedroom, Dining Room
Primary bedroom
- Features: Main Level Primary
Bedroom
- Features: Bedroom on Main Level
Bedroom
- Features: All Bedrooms Down
Bathroom
- Features: Bathtub, Closet, Separate Shower, Tub Shower, Vanity
Heating
- Central, Natural Gas
Cooling
- Central Air, Electric
Appliances
- Included: Dishwasher, Gas Range
- Laundry: Inside, Laundry Room
Features
- Breakfast Bar, Ceiling Fan(s), Separate/Formal Dining Room, High Ceilings, Laminate Counters, Open Floorplan, Unfurnished, All Bedrooms Down, Bedroom on Main Level, Main Level Primary
- Flooring: Tile, Vinyl
- Doors: Mirrored Closet Door(s)
- Windows: Blinds
- Has fireplace: No
- Fireplace features: None
- Common walls with other units/homes: No Common Walls
Interior area
- Total interior livable area: 1,440 sqft
Property
Parking
- Total spaces: 6
- Parking features: Attached Carport, Carport, Driveway, Paved, RV Access/Parking
- Carport spaces: 3
- Uncovered spaces: 3
Features
- Levels: One
- Stories: 1
- Entry location: 1
- Patio & porch: Covered, Deck, Front Porch, Lanai
- Pool features: Community, Association
- Has spa: Yes
- Spa features: Association, Community
- Fencing: Good Condition,Vinyl,Wood
- Has view: Yes
- View description: Hills, Valley
Lot
- Size: 4,356 Square Feet
- Features: Back Yard, Close to Clubhouse, Corner Lot, Front Yard, Landscaped, Near Park, Street Level, Yard
Details
- Additional structures: Shed(s)
- Parcel number: 913031001
- Special conditions: Standard
Construction
Type & style
- Home type: MobileManufactured
- Architectural style: Bungalow,Contemporary
- Property subtype: Manufactured Home
Materials
- Foundation: Permanent
- Roof: Composition,Reflective
Condition
- Updated/Remodeled,Turnkey
- New construction: No
- Year built: 1987
Details
- Builder model: Charleston
- Builder name: Hallmark Southwest
Utilities & green energy
- Sewer: Public Sewer
- Water: Public
- Utilities for property: Cable Available, Cable Connected, Electricity Connected, Natural Gas Connected, Phone Available, Sewer Connected, Underground Utilities, Water Connected
Green energy
- Energy efficient items: Roof
- Water conservation: Water-Smart Landscaping
Community & HOA
Community
- Features: Biking, Curbs, Foothills, Hiking, Suburban, Water Sports, Park, Pool
- Senior community: Yes
HOA
- Has HOA: Yes
- Amenities included: Call for Rules, Clubhouse, Meeting Room, Meeting/Banquet/Party Room, Pool, Recreation Room, Spa/Hot Tub, Trash
- HOA fee: $85 monthly
- HOA name: Warm Springs Knolls
- HOA phone: 951-677-5758
Location
- Region: Murrieta
Financial & listing details
- Price per square foot: $264/sqft
- Tax assessed value: $380,000
- Annual tax amount: $4,275
- Date on market: 5/19/2024
- Cumulative days on market: 50 days
- Listing terms: Cash,Cash to New Loan,Conventional,FHA,VA Loan
- Exclusions: Refrigerator & Washer/Dryer are not included but negotiable
Price history
| Date | Event | Price |
|---|---|---|
| 8/6/2024 | Sold | $380,000-1.3%$264/sqft |
Source:  CRMLS #IG24101341 Report a problem CRMLS #IG24101341 Report a problem | ||
| 7/25/2024 | Pending sale | $385,000$267/sqft |
Source: CRMLS #IG24101341 Report a problem | ||
| 7/9/2024 | Contingent | $385,000$267/sqft |
Source: CRMLS #IG24101341 Report a problem | ||
| 7/6/2024 | Price change | $385,000-1.3%$267/sqft |
Source: CRMLS #IG24101341 Report a problem | ||
| 5/20/2024 | Listed for sale | $390,000+105.3%$271/sqft |
Source: CRMLS #IG24101341 Report a problem | ||
| 8/26/2004 | Sold | $190,000+63.1%$132/sqft |
Source: Public Record Report a problem | ||
| 3/6/2002 | Sold | $116,500$81/sqft |
Source: Public Record Report a problem | ||
Public tax history
| Year | Property taxes | Tax assessment |
|---|---|---|
| 2025 | $4,275 +52.6% | $380,000 +50.3% |
| 2024 | $2,802 -1.5% | $252,793 +2% |
| 2023 | $2,844 +2% | $247,837 +2% |
| 2022 | $2,789 +1.9% | $242,979 +2% |
| 2021 | $2,736 +6.5% | $238,215 +6.6% |
| 2020 | $2,568 +3% | $223,510 +3% |
| 2019 | $2,494 | $217,000 |
| 2018 | $2,494 +4.2% | $217,000 +4.8% |
| 2017 | $2,393 | $207,000 +27.8% |
| 2016 | $2,393 +38% | $162,000 +9.5% |
| 2015 | $1,734 +16% | $148,000 +13% |
| 2014 | $1,495 | $131,000 +12% |
| 2013 | -- | $117,000 +18.2% |
| 2012 | -- | $99,000 +4.2% |
| 2011 | -- | $95,000 -18.8% |
| 2010 | -- | $117,000 -23.5% |
| 2009 | -- | $153,000 -22.1% |
| 2008 | -- | $196,323 +2% |
| 2007 | -- | $192,474 +2% |
| 2006 | -- | $188,700 +2% |
| 2005 | -- | $185,000 +56.4% |
| 2003 | -- | $118,320 +57.5% |
| 2002 | -- | $75,138 +2% |
| 2001 | $783 +0.8% | $73,665 +2% |
| 2000 | $777 | $72,221 |
Find assessor info on the county website
Neighborhood: 92563
Nearby homes
- $408,6002 bd2 ba1.4k sqft38132 Via Del Largo, Murrieta, CA 92563Off Market

- $284,6002 bd2 ba1.4k sqft38132 Via Del Largo #0, Murrieta, CA 92563Off Market
- $411,9003 bd2 ba1.8k sqft38043 Calle Quedo, Murrieta, CA 92563Off Market
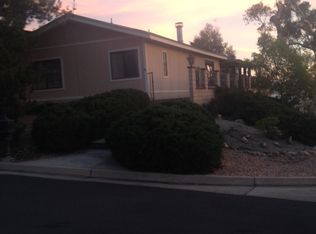
- $250,9002 bd2 ba1.3k sqft38140 Via Del Largo, Murrieta, CA 92563Off Market
- $416,0003 bd2 ba1.9k sqft38053 Calle Quedo, Murrieta, CA 92563Off Market
- $326,8002 bd2 ba1.6k sqft38106 Via Del Largo Rd, Murrieta, CA 92563Off Market
- $229,7002 bd2 ba1.6k sqft38033 Calle Quedo, Murrieta, CA 92563Off Market
- $513,5003 bd2 ba2.2k sqft38063 Calle Quedo, Murrieta, CA 92563Off Market
Nearby schools
GreatSchools rating
- 7/10Murrieta Elementary SchoolGrades: K-5Distance: 3.2 mi
- 6/10Warm Springs Middle SchoolGrades: 6-8Distance: 1.3 mi
- 9/10Vista Murrieta High SchoolGrades: 9-12Distance: 2 mi
Get a cash offer in 3 minutes
Find out how much your home could sell for in as little as 3 minutes with a no-obligation cash offer.
Estimated market value
$418,100
Get a cash offer in 3 minutes
Find out how much your home could sell for in as little as 3 minutes with a no-obligation cash offer.
Estimated market value
$418,100
- California
- Riverside County
- Murrieta
- 92563
- 38124 Via Del Largo
Nearby cities
Nearby zip codes
Other Murrieta Topics
