This beautifully updated 4-bedroom colonial located in highly desirable Moravian Acres with Chippewa Valley Schools.
From the moment you pull up, the classic four-sided brick exterior and beautiful curb appeal set the tone. But step inside, and you’ll quickly realize this isn’t a home where you’ll spend your first few years working through someone else’s to-do list.
So much has already been done.
The heart of the home has been completely transformed with a gorgeous renovated kitchen featuring shaker cabinetry, granite countertops, newer appliances and updated plumbing. Newer flooring, neutral paint and modern lighting carry throughout the home, creating a space that feels fresh, warm and truly move-in ready.
Upstairs, you’ll find four generously sized bedrooms, including a spacious primary bedroom, giving everyone room to spread out. And when you need even more space, the partially finished basement is ready for movie nights, a home gym, playroom, office or whatever fits your life.
Then there’s the backyard.
A fully fenced yard and large patio create the perfect spot for summer barbecues, evenings with friends, kids or pets running around, or simply unwinding at the end of the day.
And behind all the pretty finishes are the updates that really matter: newer roof, gutters, privacy fencing, patio improvements, renovated kitchen and bathroom, flooring, lighting, paint, plumbing, appliances and more—all completed within the last five years.
You just get to move in, unpack and start making it yours.
For sale
$375,000
38127 Rockhill St, Clinton Township, MI 48036
4beds
2,232sqft
Single Family Residence
Built in 1967
8,712 Square Feet Lot
$-- Zestimate®
$168/sqft
$-- HOA
What's special
- 3 days |
- 851 |
- 38 |
Zillow last checked:
Listing updated:
Listed by:
Brandon Janssen 248-780-0942,
RE/MAX, The Collective Agency 248-780-0942
Source: Realcomp II,MLS#: 20261066109
Facts & features
Interior
Bedrooms & bathrooms
- Bedrooms: 4
- Bathrooms: 3
- Full bathrooms: 2
- 1/2 bathrooms: 1
Primary bedroom
- Level: Second
- Area: 180
- Dimensions: 15 X 12
Bedroom
- Level: Second
- Area: 143
- Dimensions: 13 X 11
Bedroom
- Level: Second
- Area: 120
- Dimensions: 12 X 10
Bedroom
- Level: Second
- Area: 132
- Dimensions: 12 X 11
Primary bathroom
- Level: Second
- Area: 45
- Dimensions: 9 X 5
Other
- Level: Second
- Area: 64
- Dimensions: 8 X 8
Other
- Level: Entry
- Area: 25
- Dimensions: 5 X 5
Dining room
- Level: Entry
- Area: 143
- Dimensions: 13 X 11
Family room
- Level: Entry
- Area: 234
- Dimensions: 18 X 13
Flex room
- Level: Basement
- Area: 432
- Dimensions: 27 X 16
Kitchen
- Level: Entry
- Area: 187
- Dimensions: 17 X 11
Laundry
- Level: Basement
- Area: 90
- Dimensions: 10 X 9
Living room
- Level: Entry
- Area: 216
- Dimensions: 18 X 12
Other
- Level: Entry
- Area: 56
- Dimensions: 8 X 7
Heating
- Forced Air, Natural Gas
Cooling
- Ceiling Fans, Central Air
Appliances
- Included: Disposal, Energy Star Qualified Dryer, Energy Star Qualified Dishwasher, Energy Star Qualified Refrigerator, Energy Star Qualified Washer, Free Standing Electric Range, Humidifier, Microwave, Stainless Steel Appliances
- Laundry: Gas Dryer Hookup, Laundry Room, Washer Hookup
Features
- Dual Flush Toilets, Entrance Foyer, High Speed Internet, Programmable Thermostat
- Basement: Full,Partially Finished
- Has fireplace: Yes
- Fireplace features: Gas, Great Room
Interior area
- Total interior livable area: 2,232 sqft
- Finished area above ground: 1,832
- Finished area below ground: 400
Video & virtual tour
Property
Parking
- Total spaces: 2
- Parking features: Two Car Garage, Attached, Direct Access, Driveway, Electricityin Garage, Garage Faces Front, Garage Door Opener, Side Entrance
- Attached garage spaces: 2
Features
- Levels: Two
- Stories: 2
- Entry location: GroundLevelwSteps
- Patio & porch: Covered, Patio, Porch
- Exterior features: Chimney Caps, Lighting
- Pool features: None
- Fencing: Back Yard,Fenced,Fencing Allowed
Lot
- Size: 8,712 Square Feet
- Dimensions: 80 x 110
Details
- Additional structures: Sheds, Sheds Allowed
- Parcel number: 1121152018
- Special conditions: Short Sale No,Standard
Construction
Type & style
- Home type: SingleFamily
- Architectural style: Colonial
- Property subtype: Single Family Residence
Materials
- Brick, Vinyl Siding
- Foundation: Basement, Poured, Sump Pump
- Roof: Asphalt
Condition
- New construction: No
- Year built: 1967
- Major remodel year: 2025
Utilities & green energy
- Electric: Volts 220, Circuit Breakers
- Sewer: Public Sewer
- Water: Public
- Utilities for property: Cable Available
Community & HOA
Community
- Security: Carbon Monoxide Detectors, Smoke Detectors
- Subdivision: MORAVIAN ACRES SUB
HOA
- Has HOA: No
Location
- Region: Clinton Township
Financial & listing details
- Price per square foot: $168/sqft
- Tax assessed value: $126,511
- Annual tax amount: $5,316
- Date on market: 8/22/2026
- Cumulative days on market: 3 days
- Listing agreement: Exclusive Right To Sell
- Listing terms: Assumable,Cash,Conventional,FHA,Va Loan
Estimated market value
Not available
Estimated sales range
Not available
$1,650/mo
Price history
| Date | Event | Price |
|---|---|---|
| 8/22/2026 | Listed for sale | $375,000$168/sqft |
Source:  Realcomp II #20261066109 Report a problem Realcomp II #20261066109 Report a problem | ||
Public tax history
Tax history is unavailable.
Monthly payment
Est. payment
Payment breakdown
Explore the cost of this home by adjusting the details. Changes won't be saved.Climate risks
Neighborhood: 48036
Nearby schools
GreatSchools rating
- 5/10Ottawa Elementary SchoolGrades: PK-5Distance: 0.4 mi
- 6/10Algonquin Middle SchoolGrades: 6-8Distance: 0.6 mi
- 6/10Chippewa Valley High SchoolGrades: 9-12Distance: 2.3 mi
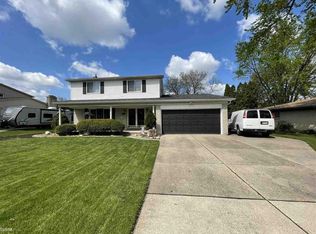
- $343,3004 bd3 ba1.8k sqft38127 Rockhill Rd, Clinton Township, MI 48036Off Market
- $330,900-- bd2 ba-- sqft38111 Rockhill Rd, Clinton Township, MI 48036Off Market
- $299,200-- bd1 ba-- sqft38143 Rockhill Rd, Clinton Township, MI 48036Off Market
- $312,8003 bd1 ba-- sqft38126 John P St, Clinton Township, MI 48036Off Market
- $343,6004 bd3 ba1.9k sqft38110 John P St, Clinton Township, MI 48036Off Market
- $332,000-- bd2 ba-- sqft38142 John P St, Clinton Township, MI 48036Off Market
- $305,000-- bd1 ba-- sqft38043 Rockhill Rd, Clinton Township, MI 48036Off Market
- $281,0003 bd2 ba1.6k sqft38209 Rockhill St, Clinton Township, MI 48036Off Market
A local agent can set up tours, give advice and negotiate with sellers.
Similar homes
- $375,0004 bd3 ba2.6k sqft38308 Hidden Ln, Clinton Township, MI 48036For Sale

 MLS ID #50219278, Jeffrey A. Stieber, Real Estate One Grosse Pointe. MiRealSource
 - $375,0004 bd3 ba2.8k sqft18854 Monica Dr, Clinton Township, MI 48036For Sale
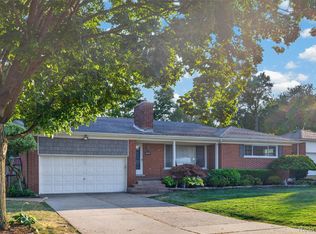
 MLS ID #20261060166, Michael DesRosiers, Community Choice Realty Inc. Realcomp II
 - $449,9995 bd3 ba2.7k sqft18823 Millar Rd, Clinton Township, MI 48036For Sale
 MLS ID #20261066815, Rohim Uddin, Amin Realty. Realcomp II
 - $367,4993 bd2 ba2.8k sqft39232 Donahue Dr, Clinton Township, MI 48038For Sale
 MLS ID #20261066849, Anthony Bellanca, Fortress Real Estate LLC. Realcomp II
 - $--2 bd1 ba1.4k sqft38520 Moravian Dr, Clinton Township, MI 48036AuctionAuction.com 2
- $285,0003 bd2 ba2.3k sqft39340 Ferris St, Clinton Township, MI 48036For SaleMLS ID #50219335, Saif Lateef, Keller Williams Realty Lakeside. MiRealSource
- $359,9003 bd2 ba1.5k sqft18863 Monica Dr, Clinton Township, MI 48036For SaleMLS ID #20261061386, Joe Helou, Summit Union Real Estate. Realcomp II
- $--3 bd2 ba1.4k sqft20788 Marvindale St, Clinton Township, MI 48035AuctionAuction.com 2
- $344,0003 bd2 ba2.5k sqft18908 Monica Dr, Clinton Township, MI 48036For SaleMLS ID #50215204, Elizabeth L Harris, Berkshire Hathaway HomeServices Kee Realty. MiRealSource
- $349,0004 bd2 ba2.4k sqft39795 Waldorf Dr, Clinton Township, MI 48038For SaleMLS ID #20261064988, Md M Rahman, Brookstone, Realtors LLC. Realcomp II
- $329,9004 bd3 ba2k sqft39335 Waldorf Dr, Clinton Township, MI 48038For SaleMLS ID #50218343, Nagib Zindani, KW Platinum. MiRealSource
- $--5 bd3 ba2.5k sqft16329 Andover Dr, Clinton Township, MI 48035AuctionAuction.com 2
- $325,0004 bd2 ba2.3k sqft35746 Utica Rd, Clinton Township, MI 48035For SaleMLS ID #50218372, Renee Bacon, KW Platinum. MiRealSource
- $375,0005 bd3 ba2.2k sqft36521 Gloucester Dr, Clinton Township, MI 48035For SaleMLS ID #20261042212, Camille Edwards, Berkshire Hathaway HomeServices Kee Realty Bham. Realcomp II
- $374,9993 bd3 ba1.9k sqft15746 Nader Ct, Clinton Township, MI 48038For SaleMLS ID #50217011, Lawrence D Palleschi, Premier Properties Real Estate LLC. MiRealSource
- $--5 bd3 ba2.2k sqft35062 Hammond Dr, Clinton Township, MI 48035AuctionAuction.com 2
- $389,9003 bd3 ba2.5k sqft16515 Festian Dr, Clinton Township, MI 48035For SaleMLS ID #20261058886, Diana Mamo, Community Choice Realty Inc. Realcomp II
- $306,0003 bd2 ba1.3k sqft22100 Drexel St, Clinton Township, MI 48036For Sale By Owner
- $439,9003 bd3 ba1.5k sqft40466 Juniper Ct, Clinton Township, MI 48036For Sale
 MLS ID #26043178, Randi Brandt-Alves, @properties Christie's Int'l. MichRIC
 - $359,9003 bd2 ba1.7k sqft36715 Paddock Dr, Clinton Township, MI 48035For SaleMLS ID #20261059659, James J Koukios, Jim Saros Real Estate Services. Realcomp II
