Positively Marvelous! Nestled perfectly in the sought-after Fremont Niles neighborhood, this beautiful residence boasts bright and flowing floor plan and inviting layout with excellent location and convenient commuting to Silicon Valley major tech companies. Built in 1991, this incredible home has approx. 2,763 Sq. Ft. of living space and approx. 5,610 Sq. Ft. of premium lot ~ Offers 5 bedrooms, 3 bathrooms and attached 2 car garage ~ Stunning living room and fantastic family room showcase vaulted ceiling, hardwood floors, plantation shutters, large windows with abundant natural light excellent for any occasion ~ Numerous good features including convenient downstairs bedroom suite, lavish master bedroom suite, gourmet chef’s kitchen, vaulted ceiling in all bedrooms, large loft, double pane windows and hardwood flooring throughout and low-maintenance & delightful backyard perfect for entertaining and relaxing ~ Meticulous and move-in ready condition ~ Don’t wait! This wonderful home could be yours today!
Sold for $2,120,000
$2,120,000
38128 Canyon Oaks Ct, Fremont, CA 94536
5beds
2,763sqft
Residential, Single Family Residence
Built in 1991
5,610 Square Feet Lot
$2,122,400 Zestimate®
$767/sqft
$5,312 Estimated rent
Home value
$2,122,400
$2.02M - $2.23M
$5,312/mo
Zestimate® history
Owner options
List your home for rent
$5,312/mo
Rent Zestimate®
Find your next renter with Zillow Rental Manager. Plus, with online applications, you can quickly screen prospective tenants – for free.
$5,312/mo
Rent Zestimate®
Refinance and save
$13,772/mo
Est. payment
Refinancing to a lower rate could help reduce your monthly payments and save thousands over the life of the loan.
$13,772/mo
Est. payment
Explore your selling options
Work with a Zillow partner agent
Leverage their expertise and Zillow's premium Showcase listings to get your home seen by more buyers.
Get startedList with your own agent
Get your home in front of millions of buyers by listing it on Zillow.
Learn how to do itSell it yourself
Take full control of how buyers see your home on Zillow by listing For Sale by Owner (FSBO).
List your homeWhat's special
Zillow last checked:
Listing updated:
Listed by:
Linda Young DRE #01076248 510-673-8811,
Top Mission Realty & Invest
Bought with:
Satheesh Allam, DRE #01514071
Calhomes
Source: Bay East AOR,MLS#: 41054110
Facts & features
Interior
Bedrooms & bathrooms
- Bedrooms: 5
- Bathrooms: 3
- Full bathrooms: 3
Rooms
- Room types: 1 Bedroom, 1 Bath, Primary Bedrm Suite - 1, Main Entry, 4 Bedrooms, 2 Baths, Primary Bedrm Suites - 2, Family Room, Dining Room, Kitchen, Laundry, Living Room, Loft
Bathroom
- Features: Shower Over Tub, Solid Surface, Stall Shower, Tile, Updated Baths, Double Vanity, Split Bath, Sunken Tub, Window
Kitchen
- Features: Breakfast Bar, Breakfast Nook, Counter - Solid Surface, Counter - Stone, Dishwasher, Eat In Kitchen, Electric Range/Cooktop, Garbage Disposal, Microwave, Oven Built-in, Pantry, Refrigerator, Updated Kitchen
Heating
- Forced Air
Cooling
- Has cooling: Yes
Appliances
- Included: Dishwasher, Electric Range, Microwave, Oven, Refrigerator, Dryer, Washer
- Laundry: Common Area
Features
- Formal Dining Room, Breakfast Bar, Breakfast Nook, Counter - Solid Surface, Pantry, Updated Kitchen
- Flooring: Hardwood, Tile, Carpet
- Doors: Mirrored Closet Door(s)
- Windows: Window Coverings
- Number of fireplaces: 1
- Fireplace features: Family Room
Interior area
- Total structure area: 2,763
- Total interior livable area: 2,763 sqft
Property
Parking
- Total spaces: 2
- Parking features: Garage Door Opener
- Attached garage spaces: 2
Features
- Levels: Two
- Stories: 2
- Pool features: None
Lot
- Size: 5,610 Square Feet
- Features: Cul-De-Sac, Back Yard, Front Yard, Side Yard
Details
- Parcel number: 50766016
- Special conditions: Standard
- Other equipment: Irrigation Equipment
Construction
Type & style
- Home type: SingleFamily
- Architectural style: Contemporary
- Property subtype: Residential, Single Family Residence
Materials
- Composition Shingles, Stone, Wood Siding
- Foundation: Slab
- Roof: Tile
Condition
- Existing
- New construction: No
- Year built: 1991
Utilities & green energy
- Electric: No Solar
Community & HOA
Community
- Security: Carbon Monoxide Detector(s)
- Subdivision: Niles
HOA
- Has HOA: No
Location
- Region: Fremont
Financial & listing details
- Price per square foot: $767/sqft
- Tax assessed value: $2,162,400
- Price range: $2.1M - $2.1M
- Date on market: 3/28/2024
- Listing agreement: Excl Right
- Listing terms: Cash,Conventional
Price history
| Date | Event | Price |
|---|---|---|
| 6/6/2024 | Sold | $2,120,000-1.4%$767/sqft |
Source:  Bay East AOR #41054110 Report a problem Bay East AOR #41054110 Report a problem | ||
| 5/1/2024 | Pending sale | $2,150,000$778/sqft |
Source:  bridgeMLS/CCAR/Bay East AOR #41054110 Report a problem bridgeMLS/CCAR/Bay East AOR #41054110 Report a problem | ||
| 3/28/2024 | Listed for sale | $2,150,000+190.5%$778/sqft |
Source: bridgeMLS/CCAR/Bay East AOR #41054110 Report a problem | ||
| 3/24/2021 | Listing removed | -- |
Source: Owner Report a problem | ||
| 6/12/2019 | Listing removed | $4,750$2/sqft |
Source: Owner Report a problem | ||
| 6/1/2019 | Listed for rent | $4,750$2/sqft |
Source: Owner Report a problem | ||
| 4/27/2011 | Sold | $740,000-1.3%$268/sqft |
Source: Bay East AOR #40504105 Report a problem | ||
| 4/19/2011 | Price change | $750,000-2.6%$271/sqft |
Source: Keller Williams - Pleasanton / Livermore #40504105 Report a problem | ||
| 1/15/2011 | Listed for sale | $770,000-14%$279/sqft |
Source: Dominion Enterprises #40504105 Report a problem | ||
| 6/16/2005 | Sold | $895,000$324/sqft |
Source: Bay East AOR #40078314 Report a problem | ||
Public tax history
| Year | Property taxes | Tax assessment |
|---|---|---|
| 2025 | -- | $2,162,400 +132.7% |
| 2024 | $11,349 +2.7% | $929,431 +2% |
| 2023 | $11,049 +1.3% | $911,213 +2% |
| 2022 | $10,911 +2.5% | $893,350 +2% |
| 2021 | $10,643 -0.4% | $875,834 +1% |
| 2020 | $10,687 +1.2% | $866,857 +2% |
| 2019 | $10,565 +4.6% | $849,867 +2% |
| 2018 | $10,103 | $833,210 +2% |
| 2017 | $10,103 +1.7% | $816,878 +2% |
| 2016 | $9,934 +3.1% | $800,864 +1.5% |
| 2015 | $9,639 | $788,840 +2% |
| 2014 | $9,639 | $773,388 +0.5% |
| 2013 | -- | $769,895 +2% |
| 2012 | -- | $754,800 -1.7% |
| 2011 | -- | $768,000 -4.7% |
| 2010 | -- | $806,000 +0.8% |
| 2009 | -- | $800,000 -10.6% |
| 2008 | -- | $895,000 -3.9% |
| 2007 | -- | $931,157 +2% |
| 2006 | -- | $912,900 +68.8% |
| 2005 | -- | $540,895 +2% |
| 2004 | -- | $530,292 +1.9% |
| 2003 | -- | $520,573 +2% |
| 2002 | -- | $510,370 +2% |
| 2001 | $5,386 | $500,358 |
Find assessor info on the county website
Neighborhood: Canyon Heights
Nearby homes
- $1,901,0004 bd3 ba2.6k sqft38136 Canyon Oaks Ct, Fremont, CA 94536Off Market
- $1,970,9005 bd3 ba2.7k sqft38112 Canyon Oaks Ct, Fremont, CA 94536Off Market
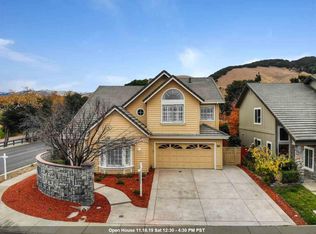
- $1,940,8005 bd3 ba2.7k sqft38148 Canyon Oaks Ct, Fremont, CA 94536Off Market
- $1,811,1005 bd3 ba2.4k sqft38125 Canyon Oaks Ct, Fremont, CA 94536Off Market
- $209,9002 bd2 ba1k sqft711 Old Canyon Rd SPACE 89, Fremont, CA 94536Off Market
- $1,817,8004 bd3 ba2.5k sqft38137 Canyon Oaks Ct, Fremont, CA 94536Off Market
- $1,926,5004 bd3 ba2.5k sqft38160 Canyon Oaks Ct, Fremont, CA 94536Off Market
- $2,600,2004 bd3 ba3.1k sqft747 Old Canyon Rd, Fremont, CA 94536Off Market
Nearby schools
GreatSchools rating
- 6/10Vallejo Mill Elementary SchoolGrades: K-5Distance: 0.4 mi
- 8/10Centerville Middle SchoolGrades: 6-8Distance: 2.4 mi
- 9/10Washington High SchoolGrades: 9-12Distance: 2.4 mi
Schools provided by the listing agent
- District: Fremont (510) 657-2350
Source: Bay East AOR. This data may not be complete. We recommend contacting the local school district to confirm school assignments for this home.
Get a cash offer in 3 minutes
Find out how much your home could sell for in as little as 3 minutes with a no-obligation cash offer.
Estimated market value
$2,122,400
Get a cash offer in 3 minutes
Find out how much your home could sell for in as little as 3 minutes with a no-obligation cash offer.
Estimated market value
$2,122,400
- California
- Alameda County
- Fremont
- 94536
- Canyon Heights
- 38128 Canyon Oaks Ct
Nearby cities
Nearby neighborhoods
Nearby zip codes
Other Fremont Topics
